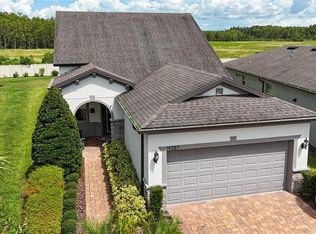
One or more photo(s) has been virtually staged. Unwind in Tropical Elegance in this Del Webb Bexley Gem! This exceptionally charming and updated one-level home offers the perfect blend of Florida sunshine and maintenance-free living in the desirable Del Webb Bexley community. Step inside to be greeted by an open and airy floor plan bathed in natural light, thanks to the abundance of windows and upgraded 8' doors. Stunning faux wood flooring flows throughout, eliminating the need for carpet, while high ceilings add to the sense of spaciousness. The open-concept gourmet kitchen is a chef's dream, boasting stainless steel appliances, gleaming quartz countertops, crisp white cabinets, and a breakfast bar island perfect for casual dining or entertaining. Whip up holiday feasts or everyday meals with ease, then gather with loved ones in the expansive living room for movie nights or game days. Sliding glass doors open to a covered lanai, your own private oasis overlooking serene water and conservation views. Imagine sipping your morning coffee while listening to the birdsong or enjoying al fresco dinners under the starry sky. The oversized primary bedroom is a haven for relaxation, featuring a spa-inspired en suite and ample closet space. An additional bedroom and full bathroom provide comfortable accommodations for guests, while a flex space can be easily converted into an office or third bedroom. Del Webb Bexley offers a resort-style lifestyle right outside your door. Take a dip in the heated zero-entry pool or resistance pool, soak in the hot tub, or challenge your neighbors to a game on the lighted bocce ball, pickleball, or tennis courts. The 14,000 square foot clubhouse is the perfect place to socialize and participate in the community's many clubs and activities. And don't forget to bring your furry friend – there's even a dog park! Your HOA fees cover exterior maintenance, gated security, a fitness facility, and even an onsite restaurant! And with a two-car garage, laundry room, water softener, and close proximity to shopping and dining, everything you need is just a stone's throw away. Don't miss your chance to own this piece of paradise! Call today to schedule a tour and experience the Del Webb Bexley lifestyle for yourself.
Sold for $450,500
$450,500
19271 COASTAL SHORE TERRACE, LAND O LAKES, FL 34638
2beds
1,682sqft
Single Family Residence
Built in 2019
7,041 Square Feet Lot
$440,300 Zestimate®
$268/sqft
$2,565 Estimated rent
Home value
$440,300
$418,000 - $462,000
$2,565/mo
Zestimate® history
Owner options
List your home for rent
$2,565/mo
Rent Zestimate®
Find your next renter with Zillow Rental Manager. Plus, with online applications, you can quickly screen prospective tenants – for free.
$2,565/mo
Rent Zestimate®
Refinance and save
$3,477/mo
Est. payment
Refinancing to a lower rate could help reduce your monthly payments and save thousands over the life of the loan.
$3,477/mo
Est. payment
Explore your selling options
Work with a Zillow partner agent
Leverage their expertise and Zillow's premium Showcase listings to get your home seen by more buyers.
Get startedList with your own agent
Get your home in front of millions of buyers by listing it on Zillow.
Learn how to do itSell it yourself
Take full control of how buyers see your home on Zillow by listing For Sale by Owner (FSBO).
List your homeWhat's special
Zillow last checked:
Listing updated:
Listed by:
Johnny Huynh 727-277-4149,
KELLER WILLIAMS SOUTH TAMPA 813-875-3700
Bought with:
Alma Kee, 697357
FUTURE HOME REALTY INC
Source: Stellar MLS,MLS#: T3500794 Originating MLS: Tampa
Originating MLS: Tampa
Facts & features
Interior
Bedrooms & bathrooms
- Bedrooms: 2
- Bathrooms: 2
- Full bathrooms: 2
Primary bedroom
- Features: Walk-In Closet(s)
- Level: First
- Dimensions: 14x13
Bedroom 1
- Features: Built-in Closet
- Level: First
- Dimensions: 11x12
Kitchen
- Level: First
- Dimensions: 12x13
Living room
- Level: First
- Dimensions: 13x16
Heating
- Central
Cooling
- Central Air
Appliances
- Included: Dishwasher, Dryer, Gas Water Heater, Microwave, Range, Refrigerator
- Laundry: Inside, Laundry Room
Features
- Ceiling Fan(s), Eating Space In Kitchen, High Ceilings, Kitchen/Family Room Combo, Living Room/Dining Room Combo, Open Floorplan, Primary Bedroom Main Floor, Solid Wood Cabinets, Stone Counters, Walk-In Closet(s)
- Flooring: Tile
- Doors: Sliding Doors
- Windows: Window Treatments
- Has fireplace: No
Interior area
- Total structure area: 2,474
- Total interior livable area: 1,682 sqft
Property
Parking
- Total spaces: 2
- Parking features: Garage - Attached
- Attached garage spaces: 2
Features
- Levels: One
- Stories: 1
- Patio & porch: Covered, Front Porch, Rear Porch
- Exterior features: Irrigation System, Lighting, Rain Gutters, Sidewalk
- Has view: Yes
- View description: Trees/Woods, Water, Pond
- Has water view: Yes
- Water view: Water,Pond
- Waterfront features: Pond
Lot
- Size: 7,041 Square Feet
- Features: Conservation Area, Landscaped, Sidewalk
Details
- Parcel number: 182615003.0006.00025.0
- Zoning: MPUD
- Special conditions: None
Construction
Type & style
- Home type: SingleFamily
- Property subtype: Single Family Residence
Materials
- Stucco
- Foundation: Slab
- Roof: Shingle
Condition
- New construction: No
- Year built: 2019
Utilities & green energy
- Sewer: Public Sewer
- Water: Public
- Utilities for property: BB/HS Internet Available, Electricity Available, Natural Gas Connected, Phone Available, Sewer Connected
Community & HOA
Community
- Features: Irrigation-Reclaimed Water, Pool, Sidewalks
- Pet fee: $0 monthly
- Senior community: Yes
- Subdivision: DEL WEBB BEXLEY PH 1
HOA
- Has HOA: Yes
- Amenities included: Basketball Court, Clubhouse, Fitness Center, Maintenance, Park, Pickleball Court(s), Pool, Recreation Facilities, Tennis Court(s)
- HOA fee: $381 monthly
- HOA name: RIZZETTA & CO/EDMUND LAFRANCE
- HOA phone: 813-756-2004
Location
- Region: Land O Lakes
Financial & listing details
- Price per square foot: $268/sqft
- Tax assessed value: $415,570
- Annual tax amount: $5,654
- Date on market: 1/31/2024
- Cumulative days on market: 138 days
- Listing terms: Assumable,Cash,Conventional,FHA,VA Loan
- Ownership: Fee Simple
- Total actual rent: 0
- Electric utility on property: Yes
- Road surface type: Asphalt
Price history
| Date | Event | Price |
|---|---|---|
| 5/6/2024 | Sold | $450,500+0.1%$268/sqft |
Source:  Stellar MLS #T3500794 Report a problem Stellar MLS #T3500794 Report a problem | ||
| 3/8/2024 | Pending sale | $450,000$268/sqft |
Source: Stellar MLS #T3500794 Report a problem | ||
| 1/31/2024 | Listed for sale | $450,000-7.2%$268/sqft |
Source: Stellar MLS #T3500794 Report a problem | ||
| 1/1/2024 | Listing removed | -- |
Source: Stellar MLS #T3473889 Report a problem | ||
| 12/1/2023 | Price change | $485,000-3%$288/sqft |
Source: Stellar MLS #T3473889 Report a problem | ||
| 10/20/2023 | Price change | $500,000-4.8%$297/sqft |
Source: Stellar MLS #T3473889 Report a problem | ||
| 9/21/2023 | Listed for sale | $525,000+52.4%$312/sqft |
Source: Stellar MLS #T3473889 Report a problem | ||
| 11/12/2019 | Sold | $344,500$205/sqft |
Source: Public Record Report a problem | ||
Public tax history
| Year | Property taxes | Tax assessment |
|---|---|---|
| 2025 | $7,961 +30.6% | $415,570 +36.7% |
| 2024 | $6,094 +7.8% | $303,910 |
| 2023 | $5,654 +9.7% | $303,910 +3% |
| 2022 | $5,152 +1.4% | $295,060 +6.1% |
| 2021 | $5,079 +13% | $278,130 +1.4% |
| 2020 | $4,494 +121.5% | $274,291 +384.6% |
| 2019 | $2,029 | $56,603 |
Find assessor info on the county website
Neighborhood: 34638
Nearby homes
- $496,100-- bd2 ba1.9k sqft19263 Coastal Shore Ter, Land O Lakes, FL 34638Off Market
- $508,700-- bd2 ba2k sqft19279 Coastal Shore Ter, Land O Lakes, FL 34638Off Market
- $475,0003 bd3 ba1.9k sqft19287 Coastal Shore Ter, Land O Lakes, FL 34638For Sale
- $509,400-- bd2 ba2.1k sqft19255 Coastal Shore Ter, Land O Lakes, FL 34638Off Market
- $367,600-- bd2 ba1.3k sqft19295 Coastal Shore Ter, Land O Lakes, FL 34638Off Market
- $527,600-- bd2 ba1.9k sqft19276 Coastal Shore Ter, Land O Lakes, FL 34638Off Market
- $635,6003 bd3 ba2.7k sqft19247 Coastal Shore Ter, Land O Lakes, FL 34638Off Market
- $365,7002 bd2 ba1.4k sqft19303 Coastal Shore Ter, Land O Lakes, FL 34638Off Market
Nearby schools
GreatSchools rating
- 6/10Bexley Elementary SchoolGrades: PK-5Distance: 1.7 mi
- 7/10Charles S. Rushe Middle SchoolGrades: 6-8Distance: 1.8 mi
- 7/10Sunlake High SchoolGrades: 9-12Distance: 2 mi
Get a cash offer in 3 minutes
Find out how much your home could sell for in as little as 3 minutes with a no-obligation cash offer.
Estimated market value
$440,300
Get a cash offer in 3 minutes
Find out how much your home could sell for in as little as 3 minutes with a no-obligation cash offer.
Estimated market value
$440,300
- Florida
- Pasco County
- Land O Lakes
- 34638
- 19271 COASTAL SHORE TERRACE
Nearby cities
Nearby neighborhoods
Nearby zip codes
Other Land O Lakes Topics
