Welcome to 19272 Vanderhoof Lane, an elegant and expansive 4-bedroom, 2.5-bath rambler nestled on 7.845 peaceful acres in beautiful Valley Lee. With over 3,000 finished square feet, this custom home blends luxury features with a serene, private setting—perfect for those seeking space, comfort, and style. Step inside to soaring 10’ ceilings, 8’ doors, and walls of large windows that flood the home with natural light. Rich hardwood flooring flows throughout the main living areas, while plush new carpet adds comfort to the bedrooms. The gourmet kitchen is a chef’s dream, featuring stainless steel appliances, quartz countertops, a cooktop, double wall ovens, an island and added countertop space for bar stool seating—ideal for entertaining. The spacious family room centers around a stunning stone-surround fireplace with a custom mantel, creating a warm, inviting atmosphere. Retreat to the luxurious owner’s suite complete with a spa-like bath: a large tile-surround shower, jetted soaking tub, dual vanities, and a massive walk-in closet with built-ins. This home is equipped with geothermal heating and cooling (updated w/in the last 7 years), delivering year-round comfort with exceptional energy efficiency. Enjoy the peace and privacy of your 7.845-acre lot from the comfort of your covered outdoor space or create your own backyard oasis. A 2-car garage adds convenience, and the single-level layout offers ease of living. Don’t miss this rare opportunity to own a thoughtfully designed home with high-end finishes in a tranquil setting—just a short drive to area amenities and the water.
Sold for $682,000
$682,000
19272 Vanderhoof Ln, Valley Lee, MD 20692
4beds
3,031sqft
Single Family Residence
Built in 2003
7.84 Acres Lot
$701,900 Zestimate®
$225/sqft
$3,217 Estimated rent
Home value
$701,900
$646,000 - $765,000
$3,217/mo
Zestimate® history
Owner options
List your home for rent
$3,217/mo
Rent Zestimate®
Find your next renter with Zillow Rental Manager. Plus, with online applications, you can quickly screen prospective tenants – for free.
$3,217/mo
Rent Zestimate®
Refinance and save
$4,108/mo
Est. payment
Refinancing to a lower rate could help reduce your monthly payments and save thousands over the life of the loan.
$4,108/mo
Est. payment
Explore your selling options
Work with a Zillow partner agent
Leverage their expertise and Zillow's premium Showcase listings to get your home seen by more buyers.
Get startedList with your own agent
Get your home in front of millions of buyers by listing it on Zillow.
Learn how to do itSell it yourself
Take full control of how buyers see your home on Zillow by listing For Sale by Owner (FSBO).
List your homeWhat's special
Stone-surround fireplaceHigh-end finishesSingle-level layoutMassive walk-in closetSerene private settingLarge tile-surround showerCovered outdoor space
Zillow last checked:
Listing updated:
Listed by:
Janet Weaver 240-434-2971,
RE/MAX One
Bought with:
Jessica Abad, 5004090
CENTURY 21 New Millennium
Source: Bright MLS,MLS#: MDSM2025908
Facts & features
Interior
Bedrooms & bathrooms
- Bedrooms: 4
- Bathrooms: 3
- Full bathrooms: 2
- 1/2 bathrooms: 1
- Main level bathrooms: 3
- Main level bedrooms: 4
Basement
- Area: 0
Heating
- Central, Geothermal
Cooling
- Central Air, Geothermal, Electric
Appliances
- Included: Cooktop, Dishwasher, Dryer, Exhaust Fan, Ice Maker, Microwave, Oven, Double Oven, Oven/Range - Electric, Range Hood, Refrigerator, Stainless Steel Appliance(s), Washer, Electric Water Heater
- Laundry: Main Level
Features
- Attic, Soaking Tub, Bathroom - Walk-In Shower, Built-in Features, Ceiling Fan(s), Family Room Off Kitchen, Open Floorplan, Formal/Separate Dining Room, Kitchen Island, Upgraded Countertops, Wainscotting, Walk-In Closet(s)
- Flooring: Carpet, Wood
- Doors: Sliding Glass
- Windows: Window Treatments
- Has basement: No
- Number of fireplaces: 1
- Fireplace features: Glass Doors, Mantel(s), Stone, Wood Burning
Interior area
- Total structure area: 3,031
- Total interior livable area: 3,031 sqft
- Finished area above ground: 3,031
- Finished area below ground: 0
Property
Parking
- Total spaces: 2
- Parking features: Garage Faces Side, Garage Door Opener, Asphalt, Circular Driveway, Attached, Driveway
- Attached garage spaces: 2
- Has uncovered spaces: Yes
- Details: Garage Sqft: 576
Accessibility
- Accessibility features: None
Features
- Levels: One
- Stories: 1
- Patio & porch: Porch, Patio, Brick
- Pool features: None
- Has spa: Yes
- Spa features: Bath
- Fencing: Chain Link,Partial,Back Yard
Lot
- Size: 7.84 Acres
- Features: Backs to Trees, Private, Rear Yard, Front Yard, No Thru Street, Wooded
Details
- Additional structures: Above Grade, Below Grade
- Parcel number: 1902040786
- Zoning: RPD
- Special conditions: Standard
Construction
Type & style
- Home type: SingleFamily
- Architectural style: Ranch/Rambler
- Property subtype: Single Family Residence
Materials
- Vinyl Siding, Brick
- Foundation: Crawl Space
Condition
- Very Good
- New construction: No
- Year built: 2003
Utilities & green energy
- Sewer: On Site Septic
- Water: Well
Community & HOA
Community
- Subdivision: Aberdeen
HOA
- Has HOA: No
Location
- Region: Valley Lee
Financial & listing details
- Price per square foot: $225/sqft
- Tax assessed value: $614,500
- Annual tax amount: $5,581
- Date on market: 7/10/2025
- Listing agreement: Exclusive Right To Sell
- Inclusions: Tv Over The Fireplace
- Ownership: Fee Simple
Price history
| Date | Event | Price |
|---|---|---|
| 7/30/2025 | Sold | $682,000+0.3%$225/sqft |
Source:  Bright MLS #MDSM2025908 Report a problem Bright MLS #MDSM2025908 Report a problem | ||
| 7/21/2025 | Pending sale | $679,900$224/sqft |
Source: Bright MLS #MDSM2025908 Report a problem | ||
| 7/14/2025 | Contingent | $679,900$224/sqft |
Source: Bright MLS #MDSM2025908 Report a problem | ||
| 7/10/2025 | Listed for sale | $679,900+5050.8%$224/sqft |
Source: Bright MLS #MDSM2025908 Report a problem | ||
| 3/7/2023 | Sold | $13,200$4/sqft |
Source: Public Record Report a problem | ||
Public tax history
| Year | Property taxes | Tax assessment |
|---|---|---|
| 2025 | $60 +10.1% | $5,700 |
| 2024 | $55 | $5,700 |
| 2023 | $55 | $5,700 |
| 2022 | $55 +3.6% | $5,700 +3.6% |
| 2021 | $53 +3.8% | $5,500 +3.8% |
| 2020 | $51 +3.9% | $5,300 +3.9% |
| 2019 | $49 | $5,100 |
| 2018 | $49 -1% | $5,100 |
| 2017 | $49 -20.6% | $5,100 -5.6% |
| 2016 | $62 | $5,400 |
| 2015 | $62 | $5,400 |
| 2014 | $62 | $5,400 -10% |
| 2013 | -- | $6,000 |
| 2012 | -- | $6,000 |
| 2011 | -- | $6,000 -4.3% |
| 2010 | -- | $6,270 +7% |
| 2009 | -- | $5,860 +7.5% |
| 2008 | -- | $5,450 -89.2% |
| 2007 | -- | $50,450 +45.1% |
| 2006 | -- | $34,780 +82% |
| 2005 | -- | $19,110 -48.4% |
| 2004 | -- | $37,050 +3.6% |
| 2003 | -- | $35,766 +3.7% |
| 2002 | -- | $34,483 +19.5% |
| 2001 | -- | $28,850 |
Find assessor info on the county website
Neighborhood: 20692
Nearby homes
- $682,0004 bd3 ba3k sqft19272 Vanderhoof Ln, Valley Lee, MD 20692Sold
- $610,0004 bd3 ba2.9k sqft19292 Vanderhoof Ln, Valley Lee, MD 20692Sold
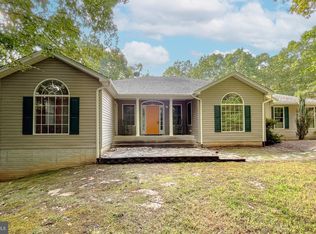
- $--1 bd1 ba640 sqft19266 Vanderhoof Ln, Valley Lee, MD 20692Off Market
- $501,0003 bd2 ba1.8k sqft19252 Nelson Ct, Valley Lee, MD 20692Off Market
- $353,900-- bd2 ba1.6k sqft46241 Usher Ln, Valley Lee, MD 20692Off Market
- $597,0003 bd3 ba2.3k sqft19242 Nelson Ct, Valley Lee, MD 20692Off Market
- $--2.58 Acres46080 Vanderhoof Ln, Valley Lee, MD 20692Off Market
- $125,0002.58 Acres46080 Usher Ln, Valley Lee, MD 20692Lot/Land
Nearby schools
GreatSchools rating
- 7/10Piney Point Elementary SchoolGrades: PK-5Distance: 3.5 mi
- 5/10Spring Ridge Middle SchoolGrades: 6-8Distance: 4.6 mi
- 8/10Leonardtown High SchoolGrades: 9-12Distance: 8.6 mi
Schools provided by the listing agent
- District: St. Mary's County Public Schools
Source: Bright MLS. This data may not be complete. We recommend contacting the local school district to confirm school assignments for this home.
Get a cash offer in 3 minutes
Find out how much your home could sell for in as little as 3 minutes with a no-obligation cash offer.
Estimated market value
$701,900
Get a cash offer in 3 minutes
Find out how much your home could sell for in as little as 3 minutes with a no-obligation cash offer.
Estimated market value
$701,900
- Maryland
- Saint Marys County
- Great Mills
- 20692
- 19272 Vanderhoof Ln
Nearby cities
Nearby zip codes
Other Great Mills Topics
