Welcome to a rare blend of craftsmanship, comfort, and privacy. This custom-built Graystone home—offered by its original owner—has been meticulously maintained and thoughtfully upgraded, creating a one-level living experience that is as functional as it is beautiful. The home includes over 3,000 finished sq ft with an additional 900+ unfinished sq ft. From the moment you arrive, the striking stone front and inviting covered porch set the tone. Step inside to an open floor plan with soaring cathedral ceilings, rich hardwood flooring, and timeless finishes throughout. At the heart of the home, the gourmet kitchen impresses with granite countertops, custom cabinetry, a pantry, and a large island with bar seating—perfect for casual meals or gathering with guests. The adjoining breakfast area and formal dining room with elegant wainscoting provide the perfect balance of everyday comfort and refined entertaining. The great room is truly the centerpiece, featuring dramatic cathedral ceilings, custom built-ins, and a cozy gas fireplace. Retreat to the spacious primary suite, complete with a walk-in closet and a luxurious ensuite bath offering a jetted tub and separate shower—your own private escape at the end of the day. The finished lower level expands your living space with a large recreation room ideal for entertaining, a full bath, and a versatile den perfect for a home office, gym, or hobby space. The house is equipped with a whole house generator. Step outside and experience what truly sets this home apart— a private 3.5-acre cul-de-sac setting with a peaceful, tree-lined backdrop. Enjoy evenings on the screened porch or entertain in style on the expansive stone patio with a built-in outdoor kitchen—a rare and impressive feature designed for making memories. Over 1,000 sq ft of outdoor living space. ✨ This is more than a home—it’s a lifestyle of space, privacy, and effortless entertaining.
Sold for $735,000
$735,000
19272 Windsong Ct, Culpeper, VA 22701
3beds
3,032sqft
Single Family Residence
Built in 2004
3.5 Acres Lot
$735,100 Zestimate®
$242/sqft
$2,699 Estimated rent
Home value
$735,100
$691,000 - $787,000
$2,699/mo
Zestimate® history
Owner options
List your home for rent
$2,699/mo
Rent Zestimate®
Find your next renter with Zillow Rental Manager. Plus, with online applications, you can quickly screen prospective tenants – for free.
$2,699/mo
Rent Zestimate®
Refinance and save
$4,309/mo
Est. payment
Refinancing to a lower rate could help reduce your monthly payments and save thousands over the life of the loan.
$4,309/mo
Est. payment
Explore your selling options
Work with a Zillow partner agent
Leverage their expertise and Zillow's premium Showcase listings to get your home seen by more buyers.
Get startedList with your own agent
Get your home in front of millions of buyers by listing it on Zillow.
Learn how to do itSell it yourself
Take full control of how buyers see your home on Zillow by listing For Sale by Owner (FSBO).
List your homeWhat's special
Cozy gas fireplaceStriking stone frontOpen floor planTimeless finishes throughoutGranite countertopsCustom built-insScreened porch
Zillow last checked:
Listing updated:
Listed by:
Kelly Duckett-Corbin 540-219-1358,
RE/MAX Gateway,
Listing Team: Duckett Corbin Team
Bought with:
Kaylynn Semple, 225247363
Pearson Smith Realty LLC
Source: Bright MLS,MLS#: VACU2013054
Facts & features
Interior
Bedrooms & bathrooms
- Bedrooms: 3
- Bathrooms: 3
- Full bathrooms: 3
- Main level bathrooms: 2
- Main level bedrooms: 3
Rooms
- Room types: Dining Room, Primary Bedroom, Bedroom 2, Bedroom 3, Kitchen, Den, Foyer, Breakfast Room, Great Room, Laundry, Other, Recreation Room, Storage Room, Bathroom 2, Bathroom 3, Primary Bathroom
Primary bedroom
- Features: Attached Bathroom, Ceiling Fan(s), Walk-In Closet(s)
- Level: Main
- Area: 240 Square Feet
- Dimensions: 15 X 16
Bedroom 2
- Features: Flooring - HardWood
- Level: Main
- Area: 143 Square Feet
- Dimensions: 11 X 13
Bedroom 3
- Features: Flooring - HardWood
- Level: Main
- Area: 143 Square Feet
- Dimensions: 11 X 13
Primary bathroom
- Features: Bathroom - Tub Shower, Bathroom - Jetted Tub
- Level: Main
Bathroom 2
- Level: Main
Bathroom 3
- Level: Lower
Breakfast room
- Features: Flooring - Vinyl
- Level: Main
- Area: 108 Square Feet
- Dimensions: 12 X 9
Den
- Level: Lower
- Area: 200 Square Feet
- Dimensions: 20 X 10
Dining room
- Features: Flooring - HardWood
- Level: Main
- Area: 144 Square Feet
- Dimensions: 12 X 12
Foyer
- Features: Flooring - HardWood
- Level: Main
- Area: 77 Square Feet
- Dimensions: 7 X 11
Great room
- Features: Cathedral/Vaulted Ceiling, Flooring - HardWood, Fireplace - Gas, Ceiling Fan(s), Built-in Features
- Level: Main
- Area: 315 Square Feet
- Dimensions: 15 X 21
Kitchen
- Features: Flooring - HardWood, Breakfast Bar, Granite Counters, Dining Area, Kitchen - Country, Eat-in Kitchen, Kitchen - Electric Cooking, Lighting - Pendants, Breakfast Nook, Crown Molding, Flooring - Vinyl
- Level: Main
- Area: 144 Square Feet
- Dimensions: 12 X 12
Laundry
- Level: Main
- Area: 42 Square Feet
- Dimensions: 7 X 6
Other
- Level: Lower
Recreation room
- Level: Lower
- Area: 390 Square Feet
- Dimensions: 15 X 26
Storage room
- Level: Lower
Heating
- Heat Pump, Humidity Control, Electric, Propane
Cooling
- Central Air, Ceiling Fan(s), Electric
Appliances
- Included: Microwave, Dishwasher, ENERGY STAR Qualified Dishwasher, ENERGY STAR Qualified Refrigerator, Ice Maker, Self Cleaning Oven, Oven/Range - Gas, Water Heater
- Laundry: Main Level, Washer/Dryer Hookups Only, Laundry Room
Features
- Attic, Bar, Breakfast Area, Bathroom - Walk-In Shower, Ceiling Fan(s), Combination Kitchen/Dining, Dining Area, Entry Level Bedroom, Open Floorplan, Formal/Separate Dining Room, Kitchen - Country, Eat-in Kitchen, Kitchen Island, Kitchen - Table Space, Primary Bath(s), Walk-In Closet(s), Built-in Features, Bathroom - Stall Shower, Crown Molding, Family Room Off Kitchen, Pantry, Recessed Lighting, Wainscotting, Upgraded Countertops, 9'+ Ceilings, Cathedral Ceiling(s)
- Flooring: Carpet, Vinyl, Hardwood
- Windows: Double Hung, Low Emissivity Windows, Screens, Transom
- Basement: Connecting Stairway,Partial,Full,Heated,Interior Entry,Exterior Entry,Partially Finished,Concrete,Space For Rooms,Side Entrance,Walk-Out Access,Windows
- Number of fireplaces: 1
- Fireplace features: Gas/Propane, Mantel(s)
Interior area
- Total structure area: 4,004
- Total interior livable area: 3,032 sqft
- Finished area above ground: 2,004
- Finished area below ground: 1,028
Property
Parking
- Total spaces: 20
- Parking features: Storage, Garage Faces Side, Garage Door Opener, Oversized, Asphalt, Paved, Attached, Driveway, Off Street, Parking Lot
- Attached garage spaces: 2
- Uncovered spaces: 2
- Details: Garage Sqft: 572
Accessibility
- Accessibility features: Accessible Doors, Accessible Hallway(s)
Features
- Levels: One
- Stories: 1
- Patio & porch: Patio, Porch, Screened
- Exterior features: Barbecue, Extensive Hardscape, Flood Lights, Play Equipment
- Pool features: None
- Has spa: Yes
- Spa features: Bath
- Has view: Yes
- View description: Pasture
Lot
- Size: 3.5 Acres
- Features: Cul-De-Sac, Front Yard, Landscaped, Rear Yard, Wooded, Private, Backs to Trees, Corner Lot/Unit, Loam
Details
- Additional structures: Above Grade, Below Grade, Outbuilding
- Parcel number: 49T 1 8
- Zoning: R1
- Special conditions: Standard
Construction
Type & style
- Home type: SingleFamily
- Architectural style: Ranch/Rambler
- Property subtype: Single Family Residence
Materials
- Vinyl Siding, Frame, Stone
- Foundation: Concrete Perimeter
- Roof: Architectural Shingle
Condition
- New construction: No
- Year built: 2004
Details
- Builder model: Dogwood
- Builder name: Greystone Homes
Utilities & green energy
- Electric: 120/240V, 200+ Amp Service, Generator
- Sewer: Septic < # of BR
- Water: Private
- Utilities for property: Cable Connected, Electricity Available, Propane, Underground Utilities, Broadband, Fixed Wireless, Satellite Internet Service
Community & HOA
Community
- Security: Exterior Cameras, Security System, Smoke Detector(s)
- Subdivision: Mabel M Pettie
HOA
- Has HOA: No
Location
- Region: Culpeper
Financial & listing details
- Price per square foot: $242/sqft
- Tax assessed value: $541,800
- Annual tax amount: $2,330
- Date on market: 4/11/2026
- Listing agreement: Exclusive Right To Sell
- Listing terms: Conventional,FHA,Cash,VA Loan
- Ownership: Fee Simple
- Road surface type: Black Top
Price history
| Date | Event | Price |
|---|---|---|
| 6/15/2026 | Sold | $735,000$242/sqft |
Source:  Bright MLS #VACU2013054 Report a problem Bright MLS #VACU2013054 Report a problem | ||
| 5/21/2026 | Pending sale | $735,000$242/sqft |
Source: Bright MLS #VACU2013054 Report a problem | ||
| 4/15/2026 | Contingent | $735,000$242/sqft |
Source: Bright MLS #VACU2013054 Report a problem | ||
| 4/11/2026 | Listed for sale | $735,000$242/sqft |
Source: Bright MLS #VACU2013054 Report a problem | ||
Public tax history
| Year | Property taxes | Tax assessment |
|---|---|---|
| 2024 | $2,426 +2.2% | $516,200 |
| 2023 | $2,375 +8.7% | $516,200 +29.9% |
| 2022 | $2,185 | $397,300 |
| 2021 | $2,185 | $397,300 +10.5% |
| 2020 | -- | $359,600 |
| 2019 | -- | $359,600 +7.2% |
| 2018 | -- | $335,400 |
| 2017 | $2,144 | $335,400 |
| 2016 | $2,144 | $335,400 +14.2% |
| 2015 | $2,144 -6.6% | $293,700 +6.1% |
| 2014 | $2,297 | $276,700 -6.1% |
| 2012 | -- | $294,700 |
| 2011 | -- | $294,700 -10.6% |
| 2010 | -- | $329,700 |
| 2009 | -- | $329,700 -16% |
| 2008 | -- | $392,500 |
| 2006 | -- | $392,500 +38.9% |
| 2005 | -- | $282,500 |
Find assessor info on the county website
Neighborhood: 22701
Nearby homes
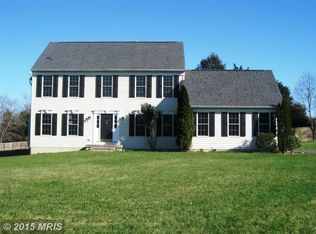
- $608,0004 bd3 ba2.4k sqft19270 Windsong Ct, Culpeper, VA 22701Off Market
- $660,1004 bd4 ba3.2k sqft19284 Windsong Ct, Culpeper, VA 22701Off Market
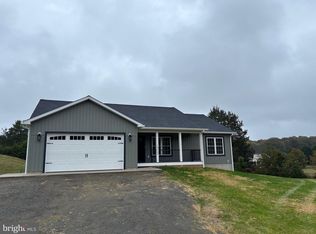
- $554,0003 bd2 ba1.6k sqft19263 Nelda Ln, Culpeper, VA 22701Sold
- $547,1003 bd2 ba2k sqft9336 White Shop Rd, Culpeper, VA 22701Off Market
- $400,9003 bd2 ba1.3k sqft9403 White Shop Rd, Culpeper, VA 22701Off Market
- $404,6003 bd2 ba1.3k sqft9381 White Shop Rd, Culpeper, VA 22701Off Market
- $551,0003 bd3 ba2.2k sqft9367 White Shop Rd, Culpeper, VA 22701Off Market
- $472,5003 bd2 ba1.8k sqft9341 White Shop Rd, Culpeper, VA 22701Off Market
Nearby schools
GreatSchools rating
- 7/10A G Richardson Elementary SchoolGrades: PK-5Distance: 3.2 mi
- 5/10Floyd T Binns Middle SchoolGrades: 6-8Distance: 5.5 mi
- 3/10Eastern View High SchoolGrades: 9-12Distance: 7.3 mi
Schools provided by the listing agent
- Elementary: A.g. Richardson
- Middle: Floyd T. Binns
- High: Eastern View
- District: Culpeper County Public Schools
Source: Bright MLS. This data may not be complete. We recommend contacting the local school district to confirm school assignments for this home.
Get a cash offer in 3 minutes
Find out how much your home could sell for in as little as 3 minutes with a no-obligation cash offer.
Estimated market value
$735,100
Get a cash offer in 3 minutes
Find out how much your home could sell for in as little as 3 minutes with a no-obligation cash offer.
Estimated market value
$735,100
- Virginia
- Culpeper County
- Culpeper
- 22701
- 19272 Windsong Ct
Nearby cities
Nearby zip codes
Other Culpeper Topics
