Nestled in one of Siena's most sought-after locations, this exceptional residence boasts a prime corner lot adjacent to the park. The gourmet kitchen showcases the granite slab countertops, an oversized island, a sleek smooth top stove, and the flexibility of being plumbed for gas or electric. Crown molding, hard wood floors and tiled flooring add a touch of luxury, complemented by a spacious eat-in area perfect for gatherings. This home is drenched in natural light with ample windows that is highlighted by the vaulted ceiling and double staircase. A dedicated office on the main level provides a tranquil workspace for productivity. Upstairs you will find a master suite that comes complete with a family/sitting area, a convenient coffee bar, a lavish 5-piece bath, and an expansive walk-in closet for all your wardrobe needs. Each well-appointed bedroom upstairs enjoys private access to a bathroom, with a main floor guest suite offering comfort and privacy.
Embrace warmth and ambiance by one of the four cozy fireplaces gracing this home. The basement features the fully equipped wet bar , a theater room awaits with pre-wired connections for a projector, promising endless entertainment opportunities and a full workout room!
Step outside to the lush backyard oasis with meticulously landscaped gardens and a captivating patio, creating a serene outdoor retreat. Notable features include a captivating built-in custom fish tank, and a relaxing hot tub, surround sound system, upgraded fixtures, exquisite lighting, and custom paint finishes that elevate the home's aesthetic appeal.
This well maintained residence offers a harmonious blend of elegance, functionality, and luxury, making it a truly exceptional living space designed for the most discerning homeowner. Top rated Cherry Creek schools.
Sold for $1,112,500
$1,112,500
19275 E Fair Drive, Aurora, CO 80016
6beds
6,150sqft
Single Family Residence
Built in 2000
0.29 Acres Lot
$1,143,000 Zestimate®
$181/sqft
$5,760 Estimated rent
Home value
$1,143,000
$1.09M - $1.21M
$5,760/mo
Zestimate® history
Owner options
List your home for rent
$5,760/mo
Rent Zestimate®
Find your next renter with Zillow Rental Manager. Plus, with online applications, you can quickly screen prospective tenants – for free.
$5,760/mo
Rent Zestimate®
Refinance and save
$5,261/mo
Est. payment
Refinancing to a lower rate could help reduce your monthly payments and save thousands over the life of the loan.
$5,261/mo
Est. payment
Explore your selling options
Work with a Zillow partner agent
Leverage their expertise and Zillow's premium Showcase listings to get your home seen by more buyers.
Get startedList with your own agent
Get your home in front of millions of buyers by listing it on Zillow.
Learn how to do itSell it yourself
Take full control of how buyers see your home on Zillow by listing For Sale by Owner (FSBO).
List your homeWhat's special
Zillow last checked:
Listing updated:
Listed by:
Rexanne F Kohler (303)523-5257,
The Rexanne Kohler Team LLC,
Trevor Wetterling 720-235-6342,
The Rexanne Kohler Team LLC
Bought with:
Rachael Demian, 100079799
Century 21 Signature Realty, Inc
Source: REcolorado as distributed by MLS GRID,MLS#: 3248689
Facts & features
Interior
Bedrooms & bathrooms
- Bedrooms: 6
- Bathrooms: 6
- Full bathrooms: 4
- 3/4 bathrooms: 1
- 1/2 bathrooms: 1
- Main level bathrooms: 2
- Main level bedrooms: 1
Primary bedroom
- Description: Large Primary Bedroom With Siting Area, Two Way Fireplace And Large 5 Piece Bath And Walk In Closet!
- Level: Upper
- Area: 416 Square Feet
- Dimensions: 26 x 16
Bedroom
- Description: Main Floor Bed With Ensuite Bath
- Level: Main
- Area: 143 Square Feet
- Dimensions: 11 x 13
Bedroom
- Description: Large Bedroom Connects To Jack And Jill Bath
- Level: Upper
- Area: 154 Square Feet
- Dimensions: 11 x 14
Bedroom
- Description: Large Bedroom With Walk In Closet. Connects To Jack And Jill Bath
- Level: Upper
- Area: 143 Square Feet
- Dimensions: 13 x 11
Bedroom
- Description: Large Bed With En Suite Bath
- Level: Upper
- Area: 132 Square Feet
- Dimensions: 12 x 11
Bedroom
- Level: Basement
- Area: 156 Square Feet
- Dimensions: 12 x 13
Primary bathroom
- Description: Primary 5 Piece Bath With Mountain Views
- Level: Upper
- Area: 182 Square Feet
- Dimensions: 13 x 14
Bathroom
- Level: Main
- Area: 55 Square Feet
- Dimensions: 11 x 5
Bathroom
- Description: Powder Room
- Level: Main
- Area: 35 Square Feet
- Dimensions: 7 x 5
Bathroom
- Description: Jack And Jill Bath
- Level: Upper
- Area: 50 Square Feet
- Dimensions: 5 x 10
Bathroom
- Description: Ensuite Bath
- Level: Upper
- Area: 40 Square Feet
- Dimensions: 8 x 5
Bathroom
- Level: Basement
- Area: 56 Square Feet
- Dimensions: 7 x 8
Bonus room
- Description: Large Rec Room With Pool Table, Custom Built In Fish Tank.
- Level: Basement
- Area: 1152 Square Feet
- Dimensions: 36 x 32
Dining room
- Description: Formal Dining Room With Gas Fireplace
- Level: Main
- Area: 240 Square Feet
- Dimensions: 16 x 15
Family room
- Description: Large Open Family Room With Beautiful Windows, And Gas Fireplace.
- Level: Main
- Area: 300 Square Feet
- Dimensions: 20 x 15
Gym
- Description: Custom Gym
- Level: Basement
- Area: 210 Square Feet
- Dimensions: 15 x 14
Kitchen
- Description: Large Open Kitchen With Island, Built In Refrigerator, Double Oven, Cook Top Plumbed For Both Gas And Electric, Eating Space
- Level: Main
- Area: 336 Square Feet
- Dimensions: 24 x 14
Kitchen
- Description: Large Wet Bar!
- Level: Basement
- Area: 144 Square Feet
- Dimensions: 12 x 12
Laundry
- Level: Main
- Area: 63 Square Feet
- Dimensions: 7 x 9
Living room
- Description: Formal Living Room With Gas Fireplace
- Level: Main
- Area: 182 Square Feet
- Dimensions: 13 x 14
Media room
- Description: Custom Theater!
- Level: Basement
- Area: 150 Square Feet
- Dimensions: 15 x 10
Office
- Description: With Built In Shelves And French Doors
- Level: Main
- Area: 143 Square Feet
- Dimensions: 11 x 13
Heating
- Forced Air
Cooling
- Central Air
Appliances
- Included: Bar Fridge, Cooktop, Dishwasher, Disposal, Double Oven, Microwave, Refrigerator, Self Cleaning Oven, Wine Cooler
Features
- Ceiling Fan(s), Eat-in Kitchen, Five Piece Bath, High Ceilings, Jack & Jill Bathroom, Kitchen Island, Open Floorplan, Pantry, Primary Suite, Vaulted Ceiling(s), Walk-In Closet(s), Wet Bar
- Flooring: Carpet, Tile, Wood
- Windows: Double Pane Windows
- Basement: Bath/Stubbed,Finished
- Number of fireplaces: 4
- Fireplace features: Basement, Family Room, Living Room, Master Bedroom
Interior area
- Total structure area: 6,150
- Total interior livable area: 6,150 sqft
- Finished area above ground: 3,959
- Finished area below ground: 1,863
Property
Parking
- Total spaces: 3
- Parking features: Garage - Attached
- Attached garage spaces: 3
Features
- Levels: Two
- Stories: 2
- Patio & porch: Patio
- Exterior features: Gas Valve, Private Yard, Water Feature
- Has spa: Yes
- Spa features: Heated
- Fencing: Partial
Lot
- Size: 0.29 Acres
- Features: Corner Lot, Landscaped, Level, Sprinklers In Front, Sprinklers In Rear
Details
- Parcel number: 033814207
- Special conditions: Standard
Construction
Type & style
- Home type: SingleFamily
- Property subtype: Single Family Residence
Materials
- Frame
- Roof: Concrete
Condition
- Year built: 2000
Utilities & green energy
- Sewer: Public Sewer
Community & HOA
Community
- Subdivision: Siena, Tuscany South
HOA
- Has HOA: Yes
- Amenities included: Clubhouse, Park, Playground, Pool, Tennis Court(s), Trail(s)
- Services included: Maintenance Grounds, Recycling, Trash
- HOA fee: $76 monthly
- HOA name: AMI - Advanced Management LLC
- HOA phone: 720-633-9722
- Second HOA fee: $30 monthly
- Second HOA name: Tuscany Recreation - AMI
- Second HOA phone: 720-633-9722
Location
- Region: Aurora
Financial & listing details
- Price per square foot: $181/sqft
- Tax assessed value: $1,100,800
- Annual tax amount: $5,251
- Date on market: 5/31/2024
- Listing terms: Cash,Conventional,Jumbo,VA Loan
- Exclusions: Personal Property, Electric Fireplace In Office, Decretive Mirrors In Dining Room, Bedrooms, Living Room, Hall And Office, Sound Equipment In Theater, Free Weights In Gym. Pool Table (Negotiable), Washer And Dryer
- Ownership: Individual
Price history
| Date | Event | Price |
|---|---|---|
| 8/12/2024 | Sold | $1,112,500-6.9%$181/sqft |
Source:  REcolorado as distributed by MLS GRID #3248689 Report a problem REcolorado as distributed by MLS GRID #3248689 Report a problem | ||
| 7/21/2024 | Pending sale | $1,195,000$194/sqft |
Source: REcolorado as distributed by MLS GRID #3248689 Report a problem | ||
| 7/10/2024 | Listed for sale | $1,195,000$194/sqft |
Source: REcolorado as distributed by MLS GRID #3248689 Report a problem | ||
| 7/2/2024 | Listing removed | -- |
Source: REcolorado as distributed by MLS GRID #3248689 Report a problem | ||
| 5/31/2024 | Listed for sale | $1,195,000+69.5%$194/sqft |
Source: REcolorado as distributed by MLS GRID #3248689 Report a problem | ||
| 9/18/2018 | Sold | $705,000-4.7%$115/sqft |
Source: Public Record Report a problem | ||
| 8/17/2018 | Pending sale | $740,000$120/sqft |
Source: METRO HOME FINDERS #4044713 Report a problem | ||
| 8/14/2018 | Price change | $740,000-1.3%$120/sqft |
Source: METRO HOME FINDERS #4044713 Report a problem | ||
| 8/3/2018 | Price change | $750,000+7.2%$122/sqft |
Source: METRO HOME FINDERS #4044713 Report a problem | ||
| 6/15/2018 | Price change | $699,900-1.4%$114/sqft |
Source: METRO HOME FINDERS #4020530 Report a problem | ||
| 6/8/2018 | Price change | $710,000-1.4%$115/sqft |
Source: METRO HOME FINDERS #8526545 Report a problem | ||
| 5/25/2018 | Price change | $719,900-0.7%$117/sqft |
Source: METRO HOME FINDERS #8526545 Report a problem | ||
| 5/5/2018 | Price change | $724,900-1.4%$118/sqft |
Source: METRO HOME FINDERS #2316682 Report a problem | ||
| 4/13/2018 | Listed for sale | $735,000+28.4%$120/sqft |
Source: METRO HOME FINDERS #2316682 Report a problem | ||
| 9/12/2000 | Sold | $572,326$93/sqft |
Source: Public Record Report a problem | ||
Public tax history
| Year | Property taxes | Tax assessment |
|---|---|---|
| 2025 | $7,579 +12.3% | $68,800 -3.1% |
| 2024 | $6,751 +28.6% | $71,027 -5.8% |
| 2023 | $5,251 -0.4% | $75,436 +45.3% |
| 2022 | $5,274 | $51,916 -2.8% |
| 2021 | -- | $53,410 +0.6% |
| 2020 | $5,281 -4.7% | $53,082 |
| 2019 | $5,543 | $53,082 +4.1% |
| 2018 | $5,543 +1.6% | $51,005 |
| 2017 | $5,453 | $51,005 +3.4% |
| 2016 | -- | $49,336 |
| 2015 | -- | $49,336 +21.9% |
| 2014 | $5,360 +10.8% | $40,485 -4.2% |
| 2013 | $4,836 | $42,240 |
| 2012 | -- | $42,240 |
| 2011 | $5,451 +1.9% | $42,240 -10.5% |
| 2010 | $5,349 -8.6% | $47,170 |
| 2009 | $5,850 | $47,170 -8.2% |
| 2008 | -- | $51,374 |
| 2007 | -- | $51,374 +2.7% |
| 2006 | -- | $50,005 |
| 2005 | -- | $50,005 +7.5% |
| 2002 | $4,971 +1043.2% | $46,520 +1147.2% |
| 2001 | $435 | $3,730 |
Find assessor info on the county website
Neighborhood: 80016
Nearby homes
- $865,3005 bd4 ba3.4k sqft19255 E Fair Dr, Aurora, CO 80016Off Market
- $897,2004 bd5 ba4.1k sqft19274 E Fair Pl, Aurora, CO 80016Off Market
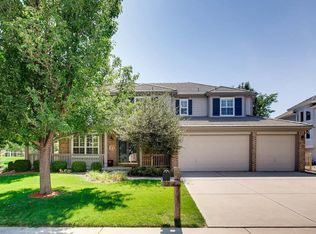
- $1,057,4005 bd6 ba4.5k sqft19254 E Fair Pl, Aurora, CO 80016Off Market
- $1,015,2004 bd4 ba4k sqft19225 E Fair Dr, Aurora, CO 80016Off Market
- $1,276,0005 bd5 ba5.9k sqft19266 E Fair Dr, Aurora, CO 80016Off Market
- $1,1002.2 Acres19327 E Fair Dr, Aurora, CO 80016Off Market
- $1,089,1005 bd3 ba5.2k sqft19296 E Fair Dr, Aurora, CO 80016Off Market
- $1,105,2005 bd5 ba5.7k sqft19234 E Fair Pl, Aurora, CO 80016Off Market
Nearby schools
GreatSchools rating
- 7/10Rolling Hills Elementary SchoolGrades: PK-5Distance: 0.5 mi
- 7/10Falcon Creek Middle SchoolGrades: 6-8Distance: 0.5 mi
- 9/10Grandview High SchoolGrades: 9-12Distance: 1.2 mi
Schools provided by the listing agent
- Elementary: Rolling Hills
- Middle: Falcon Creek
- High: Grandview
- District: Cherry Creek 5
Source: REcolorado as distributed by MLS GRID. This data may not be complete. We recommend contacting the local school district to confirm school assignments for this home.
Get a cash offer in 3 minutes
Find out how much your home could sell for in as little as 3 minutes with a no-obligation cash offer.
Estimated market value
$1,143,000
Get a cash offer in 3 minutes
Find out how much your home could sell for in as little as 3 minutes with a no-obligation cash offer.
Estimated market value
$1,143,000
- Colorado
- Arapahoe County
- Aurora
- 80016
- 19275 E Fair Drive
Nearby cities
Nearby neighborhoods
Nearby zip codes
Other Aurora Topics
