Skip main navigation
Sold for $1,185,000
  • $1,185,000

    19275 N 88th Way, Scottsdale, AZ 85255

    4beds
    2baths
    2,583sqft
    Single Family Residence
    Built in 1989
    0.31 Acres Lot
    $1,170,800 Zestimate®
    $459/sqft
    $5,064 Estimated rent

    Home value

    $1,170,800

    $1.07M - $1.29M

    $5,064/mo

    Zestimate® history
    Loading
    Loading...

    Owner options

    List your home for rent

    $5,064/mo

    Rent Zestimate®

    Find your next renter with Zillow Rental Manager. Plus, with online applications, you can quickly screen prospective tenants – for free.

    Learn more

    $5,064/mo

    Rent Zestimate®

    Refinance and save

    $5,750/mo

    Est. payment

    Refinancing to a lower rate could help reduce your monthly payments and save thousands over the life of the loan.

    See today's rates

    $5,750/mo

    Est. payment

    Explore your selling options

    Work with a Zillow partner agent

    Leverage their expertise and Zillow's premium Showcase listings to get your home seen by more buyers.

    Get started

    List with your own agent

    Get your home in front of millions of buyers by listing it on Zillow.

    Learn how to do it

    Sell it yourself

    Take full control of how buyers see your home on Zillow by listing For Sale by Owner (FSBO).

    List your home

    What's special

    Custom fireplaceMountain viewsSpacious kitchenCorner lotArched architectural finishesHeated lap poolCooling travertine floors
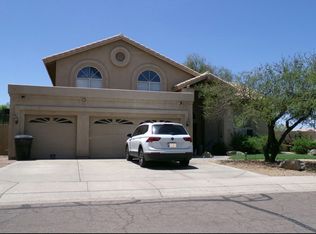
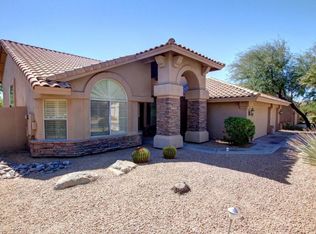
    The Estates at Ironwood grant you the ultimate lifestyle in this coveted pocked of North Scottsdale's Millionaire Row. Positioned on a private corner lot with NO NEIGHBHORS BEHIND OR BESIDE YOU offering unmatched privacy naturally and even further with mature landscaping, mountain views, and a quiet cul-de-sac setting. This home has PRIDE OF OWNERSHIP and comes with major recent improvements for peace of mind: a BRAND-NEW ROOF in 2023, NEW EXTERIOR PAINT in 2024), NEW POOL PUMP and NEW POOL LIGHT in 2023 and 2024), NEW HOT WATER HEATER in 2024, and NEW DUAL ZONE HVAC in 2019. Step through the custom iron screen door into a bright, welcoming interior with soaring vaulted ceilings, arched architectural finishes, cooling travertine floors, wood shutters, and a custom fireplace that anchors the open living space. The layout flows beautifully with a spacious kitchen, pristine cabinets with granite counters, built-in wet bar, and a dedicated office with French doorsperfect for working from home. Outside, the backyard is built for year-round enjoyment with a NEWLY SURFACED HEATED LAP POOL in 2024, two built-in BBQs, a Viking beverage cabinet with built in tap, and a shaded, covered patio with water misters and your own CITRUS ORCHARD (orange, lemon, lime, grapefruit and kumquat trees). It's the kind of space that invites both quiet mornings and lively gatherings. The oversized 3-CAR GARAGE includes epoxy flooring, built-in cabinetry, a workbench, INSULATED GARAGE DOORS, and convenient side-yard access. ENERGY EFFICIENT sun screens and shutters on every window and ceiling fans throughout help keep utility costs low all year long. Located in this highly desirable community, you're surrounded by the McDowell Sonoran Preserve, walkable community parks, top-rated schools, and just minutes from TPC Scottsdale, hiking trails, Kierland Commons, and the Scottsdale Quarter.

    Zillow last checked:

    Listing updated:

    Listed by:

    Maryanne Rawald 602-824-2145,

    eXp Realty,

    Payton Kelnhofer 425-393-3007,

    eXp Realty

    Bought with:

    Chelsea N Vetsch, SA693226000

    The Ave Collective

    Source: ARMLS,MLS#: 6879225MLS Logo

    Facts & features

    Interior

    Bedrooms & bathrooms
    • Bedrooms: 4
    • Bathrooms: 2
    Heating
    • Electric
    Cooling
    • Central Air, Ceiling Fan(s), Programmable Thmstat
    Appliances
    • Included: Electric Cooktop, Built-In Electric Oven
    Features
    • High Speed Internet, Granite Counters, Double Vanity, Eat-in Kitchen, Breakfast Bar, Vaulted Ceiling(s), Wet Bar, Kitchen Island, Pantry, Full Bth Master Bdrm, Separate Shwr & Tub
    • Flooring: Carpet, Tile
    • Windows: Skylight(s), Solar Screens, Double Pane Windows
    • Has basement: No
    • Has fireplace: Yes
    • Fireplace features: Family Room
    Interior area
    • Total structure area: 2,583
    • Total interior livable area: 2,583 sqft

    Property

    Parking
    • Total spaces: 6
    • Parking features: Garage Door Opener, Extended Length Garage, Direct Access, Attch'd Gar Cabinets
    • Garage spaces: 3
    • Uncovered spaces: 3
    Features
    • Stories: 1
    • Patio & porch: Covered, Patio
    • Exterior features: Misting System, Private Yard, Storage, Built-in Barbecue
    • Has private pool: Yes
    • Pool features: Heated, Lap
    • Has spa: Yes
    • Spa features: Heated, Private
    • Fencing: Block
    Lot
    • Size: 0.31 Acres
    • Features: Sprinklers In Rear, Sprinklers In Front, Desert Back, Desert Front, Cul-De-Sac, Gravel/Stone Front, Auto Timer H2O Front, Auto Timer H2O Back
    Details
    • Parcel number: 21712192

    Construction

    Type & style
    • Home type: SingleFamily
    • Architectural style: Ranch
    • Property subtype: Single Family Residence
    Materials
    • Stucco, Wood Frame, Painted
    • Roof: Tile
    Condition
    • Year built: 1989
    Details
    • Builder name: UDC Homes

    Utilities & green energy

    • Sewer: Public Sewer
    • Water: City Water

    Community & HOA

    Community
    • Features: Tennis Court(s), Playground, Biking/Walking Path
    • Security: Fire Sprinkler System, Security System Owned
    • Subdivision: Estates at Ironwood Village
    HOA
    • Has HOA: Yes
    • Services included: Maintenance Grounds
    • HOA fee: $335 semi-annually
    • HOA name: IRON WOOD VILLAGE
    • HOA phone: 480-355-1190
    Location
    • Region: Scottsdale

    Financial & listing details

    • Price per square foot: $459/sqft
    • Tax assessed value: $823,200
    • Annual tax amount: $3,205
    • Date on market: 10/29/2025
    • Cumulative days on market: 28 days
    • Listing terms: Cash,Conventional,1031 Exchange,FHA,VA Loan
    • Ownership: Fee Simple

    Price history

    DateEventPrice
    7/10/2025Sold$1,185,000-0.8%$459/sqft
    Source: ARMLS #6879225 Report a problem
    6/12/2025Listed for sale$1,195,000-0.3%$463/sqft
    Source: ARMLS #6879225 Report a problem
    4/10/2025Listing removed$1,199,000$464/sqft
    Source: ARMLS #6810364 Report a problem
    1/31/2025Listed for sale$1,199,000-7.7%$464/sqft
    Source: ARMLS #6810364 Report a problem
    1/16/2025Listing removed$1,299,000$503/sqft
    Source: ARMLS #6786837 Report a problem
    12/17/2024Price change$1,299,000+0.7%$503/sqft
    Source: ARMLS #6786837 Report a problem
    12/4/2024Price change$1,290,000-0.7%$499/sqft
    Source: ARMLS #6786837 Report a problem
    11/21/2024Listed for sale$1,299,000+170.6%$503/sqft
    Source: ARMLS #6786837 Report a problem
    5/16/2014Sold$480,000-4%$186/sqft
    Source: ARMLS #5062421 Report a problem
    4/5/2014Price change$499,900-2.9%$194/sqft
    Source: Keller Williams Sonoran Living #5062421 Report a problem
    3/21/2014Price change$515,000-1.9%$199/sqft
    Source: Keller Williams Sonoran Living #5062421 Report a problem
    2/28/2014Price change$525,000-2.8%$203/sqft
    Source: Keller Williams Sonoran Living #5062421 Report a problem
    1/31/2014Listed for sale$540,000+141.1%$209/sqft
    Source: Keller Williams Sonoran Living #5062421 Report a problem
    8/1/1997Sold$224,000$87/sqft
    Source: Public Record Report a problem

    Public tax history

    YearProperty taxesTax assessment
    2025$3,337 +5%$82,320 -6.1%
    2024$3,177 +1.5%$87,680 +72.2%
    2023$3,130 +4.9%$50,930 -3.7%
    2022$2,983 -7%$52,910 +9.8%
    2021$3,207 +3.1%$48,170 +5.4%
    2020$3,109 +2.4%$45,720 +6.3%
    2019$3,038 $43,020 +0.9%
    2018$3,038 +6%$42,620 +2.3%
    2017$2,866 +6.2%$41,650 +3.3%
    2016$2,699 +3.5%$40,310 +3.6%
    2015$2,609 $38,920 +18.6%
    2014-- $32,830 +1.4%
    2013-- $32,380
    2012-- $32,380 -7.4%
    2011-- $34,980 -10.9%
    2010-- $39,280 -11.2%
    2009-- $44,250 -6.1%
    2008-- $47,100 +6.2%
    2007-- $44,350 +64.6%
    2006-- $26,950
    2005-- $26,950 +8.2%
    2004-- $24,900
    2003-- $24,900 +22.1%
    2002-- $20,400
    Find assessor info on the county website

    Neighborhood: Ironwood Village

    Nearby schools

    GreatSchools rating
    Schools provided by the listing agent
    • Elementary: Desert Canyon Elementary
    • Middle: Desert Canyon Middle School
    • High: Saguaro High School
    • District: Scottsdale Unified District

    Source: ARMLS. This data may not be complete. We recommend contacting the local school district to confirm school assignments for this home.

    Get a cash offer in 3 minutes
    Find out how much your home could sell for in as little as 3 minutes with a no-obligation cash offer.
    Estimated market value
    $1,170,800
    Get a cash offer in 3 minutes
    Find out how much your home could sell for in as little as 3 minutes with a no-obligation cash offer.
    Estimated market value
    $1,170,800