Tucked among the tall pines of Woodmoor on a peaceful cul-de-sac, just a short stroll to Woodmoor Golf & Country Club, this charming brick and stucco walkout rancher offers mountain views glimpsed through the trees. A flagstone courtyard w/flagstone benches and a wrought iron gate sets the tone before you even step inside. The great room greets you w/a wood-beamed vaulted ceiling and a flagstone gas fireplace, opening to a composite deck overlooking a backyard filled w/mature landscaping and thoughtfully placed perennials. Hardwood floors lead to a formal dining room w/built-ins and more of those tree-framed views, flowing easily into an eat-in kitchen made for entertaining: plentiful maple cabinetry, new stainless appliances incl. a gas stove, second oven, granite counters, textured subway tile backsplash, an oversized center island, under-cabinet lighting, and a coffee bar w/sink. A second wraparound deck w/privacy screen & gazebo roof, w/steps through plant-filled tiers—and beyond the fenced yard, the property continues out across a generous 3/4-acre lot, offering room to roam. The main-level primary suite continues the wooded & mountain views, w/large walk-in closet and attached bath featuring walk-in shower & double vanity. Two more bedrooms and a full bath w/double vanity complete the main level. Downstairs is where this home truly shines for multigenerational living: two additional spacious bedrooms, a full bath, a family room warmed by a brick gas fireplace, and a complete second eat-in kitchen with its own walkout to a stamped concrete patio—giving extended family their own private living space while staying close to the ones they love. A massive 34x17' crawl space & cold storage closet (ideal for a wine cellar or safe room) round out the storage. Three mini split A/C units, a garden shed, and hot water heat for cozy winters make this home as comfortable as it is beautiful. Come experience Woodmoor living at its finest — with room for everyone.
For sale
$845,000
19275 Silver Sage Way, Monument, CO 80132
5beds
3,935sqft
Single Family Residence
Built in 1975
0.75 Acres Lot
$-- Zestimate®
$215/sqft
$26/mo HOA
What's special
- 3 days
- 542
- 55
Likely to sell faster than
Zillow last checked:
Listing updated:
Listed by:
Bill Hourigan CRS GRI 719-332-8569,
The Platinum Group
Source: elevateMLS,MLS#: 2499321
Facts & features
Interior
Bedrooms & bathrooms
- Bedrooms: 5
- Bathrooms: 3
- Full bathrooms: 2
- 3/4 bathrooms: 1
Other
- Level: Main
- Area: 270 Square Feet
- Dimensions: 15 x 18
Heating
- Hot Water
Cooling
- Ceiling Fan(s), See Prop Desc Remarks, Wall Unit(s)
Appliances
- Included: Dishwasher, Disposal, Gas in Kitchen, Microwave, Oven, Refrigerator
- Laundry: Electric Hook-up, Main Level
Features
- Beamed Ceilings, Great Room, Vaulted Ceiling(s), See Prop Desc Remarks, Pantry
- Flooring: Carpet, Tile, Wood, Luxury Vinyl
- Windows: Window Coverings
- Basement: Partial,Partially Finished
- Number of fireplaces: 2
- Fireplace features: Basement, Gas, Two
Interior area
- Total structure area: 3,935
- Total interior livable area: 3,935 sqft
- Finished area above ground: 2,275
- Finished area below ground: 1,660
Property
Parking
- Total spaces: 2
- Parking features: Attached, Garage Door Opener, Paved Driveway
- Attached garage spaces: 2
Features
- Patio & porch: See Prop Desc Remarks
- Exterior features: Auto Sprinkler System
- Fencing: Back Yard
- Has view: Yes
- View description: Mountain(s)
Lot
- Size: 0.75 Acres
- Features: Wooded, See Remarks, HOA Required $
Details
- Additional structures: Storage
- Parcel number: 7112107008
Construction
Type & style
- Home type: SingleFamily
- Architectural style: Ranch
- Property subtype: Single Family Residence
Materials
- Brick, Stucco, Framed on Lot, Frame
- Foundation: Crawl Space, Walk Out
- Roof: Composite Shingle
Condition
- Existing Home
- New construction: No
- Year built: 1975
Utilities & green energy
- Water: Assoc/Distr
- Utilities for property: Cable Connected, Electricity Connected, Natural Gas Connected
Community & HOA
Community
- Features: Community Center, Golf, Parks or Open Space
HOA
- Has HOA: Yes
- Services included: Covenant Enforcement, Security, Other
- HOA fee: $309 annually
Location
- Region: Monument
Financial & listing details
- Price per square foot: $215/sqft
- Tax assessed value: $799,316
- Annual tax amount: $3,434
- Date on market: 9/4/2026
- Listing terms: Cash,Conventional,VA Loan
- Electric utility on property: Yes
Estimated market value
Not available
Estimated sales range
Not available
Not available
Price history
| Date | Event | Price |
|---|---|---|
| 9/4/2026 | Listed for sale | $845,000+70.7%$215/sqft |
Source:  elevateMLS #2499321 Report a problem elevateMLS #2499321 Report a problem | ||
| 4/11/2018 | Sold | $495,000+3.1%$126/sqft |
Source: Public Record Report a problem | ||
| 3/19/2018 | Pending sale | $480,000$122/sqft |
Source: RE/MAX Properties Inc #4906984 Report a problem | ||
| 3/8/2018 | Listed for sale | $480,000$122/sqft |
Source: RE/MAX Properties Inc #9515416 Report a problem | ||
Public tax history
| Year | Property taxes | Tax assessment |
|---|---|---|
| 2025 | $3,483 +3.2% | $56,350 -0.6% |
| 2024 | $3,373 +33.4% | $56,700 |
| 2023 | $2,529 -3.3% | $56,700 +51.7% |
| 2022 | $2,616 | $37,380 -2.8% |
| 2021 | -- | $38,450 +10.2% |
| 2020 | $2,476 +0.5% | $34,900 |
| 2019 | $2,464 +46.8% | $34,900 +17.4% |
| 2018 | $1,678 0% | $29,720 |
| 2017 | $1,679 +0% | $29,720 +0.6% |
| 2016 | $1,678 +11.5% | $29,530 |
| 2015 | $1,505 +9.3% | $29,530 +10% |
| 2014 | $1,378 | $26,840 |
| 2013 | -- | -- |
| 2012 | -- | $26,850 |
| 2011 | $2,273 | $26,850 -9% |
| 2010 | -- | $29,500 |
| 2009 | -- | $29,500 +3% |
| 2008 | -- | $28,650 |
| 2006 | -- | $28,650 +34.2% |
| 2004 | -- | $21,350 |
| 2003 | $1,209 -35.3% | $21,350 -13% |
| 2002 | $1,869 +4.1% | $24,550 +7.6% |
| 2001 | $1,796 | $22,810 |
Find assessor info on the county website
Monthly payment
Est. payment
Payment breakdown
Explore the cost of this home by adjusting the details. Changes won't be saved.Climate risks
Neighborhood: 80132
Nearby schools
Schools provided by the listing agent
- Elementary: Lewis Palmer
- Middle: Lewis Palmer
- High: Palmer Ridge
- District: Lewis-Palmer-38
Source: elevateMLS. This data may not be complete. We recommend contacting the local school district to confirm school assignments for this home.
Similar homes
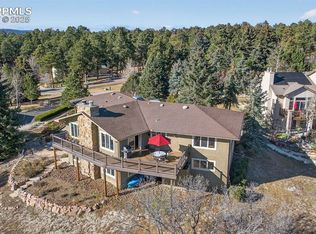
- $849,0005 bd4 ba3.7k sqft1230 Fawnwood Rd, Monument, CO 80132For Sale
 MLS ID #5330355, Lisa Pflugh ABR CRS MRP SFR SRES , REMAX PROPERTIES. elevateMLS
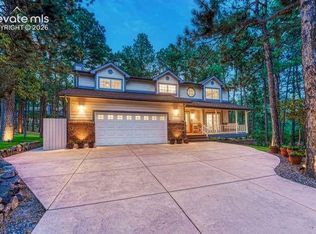
 - $839,9006 bd4 ba4.4k sqft17360 Caribou Dr E, Monument, CO 80132For Sale
 MLS ID #2814399, Michelle Costa, Costa Colorado Realty LLC. elevateMLS
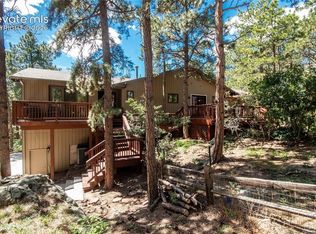
 - $820,0004 bd3 ba3.9k sqft19330 Greenwood Dr, Monument, CO 80132For Sale
 MLS ID #1357991, Eli Muhl MRP , Elijah Nathaniel Muhl. elevateMLS
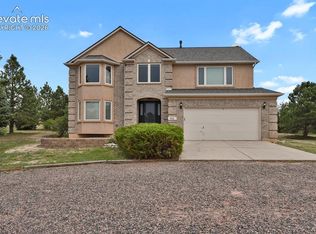
 - $775,0004 bd4 ba3.4k sqft916 Caribou Dr W, Monument, CO 80132For Sale
 MLS ID #3769478, Kristin Ottaway, HomeSmart. elevateMLS
 - $799,0004 bd4 ba3.9k sqft19635 W Top O The Moor Dr, Monument, CO 80132For SaleMLS ID #1673222, Calvin Tucker, Better Homes and Gardens Real Estate Kenney & Company. elevateMLS
- $674,5004 bd5 ba3.9k sqft19295 Rim of World Drive, Monument, CO 80132For Sale
 MLS ID #5037188, Dustin Wager, Legends Real Estate. REcolorado as distributed by MLS GRID
 - $850,0005 bd3 ba3.8k sqft19895 Alexandria Dr, Monument, CO 80132For SaleMLS ID #1651819, Kimberly Hunstiger GRI CRS CDPE AHWD ABR , REMAX PROPERTIES. elevateMLS
- $819,0005 bd5 ba3.9k sqft18675 Saint Andrews Dr, Monument, CO 80132For SaleMLS ID #3790276, Jennifer Williams, Empower Property Management. elevateMLS
- $770,0005 bd4 ba3.5k sqft1350 Woodmoor Dr, Monument, CO 80132For SaleMLS ID #3171479, Rosa A. Romero, Better Homes and Gardens Real Estate Kenney & Company. elevateMLS
- $1,000,0005 bd3 ba4k sqft95 N Sherwood Gln, Monument, CO 80132For SaleMLS ID #6758547, Kerri Kilgore CRS MRP SFR SRES , Realty One Group Apex. elevateMLS
- $850,0004 bd4 ba4.3k sqft1669 Woodstone Way, Monument, CO 80132For SaleMLS ID #2920515, Jodi Bohenna ASP CLHMS CMRS CNE SFR , Keller Williams Premier Realty. elevateMLS
- $749,9003 bd3 ba3.6k sqft1420 Symphony Hts, Monument, CO 80132For SaleMLS ID #6312953, Alexandra Bedwell MRP , Exp Realty LLC. elevateMLS
- $810,0004 bd5 ba3.9k sqft20225 Lost Arrowhead Dr, Monument, CO 80132For SaleMLS ID #6444464, Kathy Tutko ABR CRS PMN SRES , HomeSmart. elevateMLS
- $800,0004 bd4 ba3.3k sqft1010 S Park Dr, Monument, CO 80132For SaleMLS ID #4493344, Derek Leif, Keller Williams Premier Realty. elevateMLS
- $732,9005 bd4 ba4.1k sqft19340 Shadowood Dr, Monument, CO 80132For SaleMLS ID #3536925, Dianne Kingsland, Keller Williams Clients Choice Realty. elevateMLS
- $929,9005 bd4 ba4.7k sqft19690 W Top O The Moor Dr, Monument, CO 80132For SaleMLS ID #7920401, Jeanne Guischard CDPE GRI MRP SRES , Compass. elevateMLS
- $900,0004 bd3 ba3.2k sqft1675 Oakwood Dr, Monument, CO 80132For SaleMLS ID #7876425, Erin Bergen, Price & Co. Real Estate. elevateMLS
- $760,0005 bd4 ba3.5k sqft725 Country Drive, Monument, CO 80132For SaleMLS ID #3962165, Luke Gibbs, eXp Realty, LLC. REcolorado as distributed by MLS GRID
- $854,9994 bd4 ba3.8k sqft1092 Greenland Forest Dr, Monument, CO 80132For SaleMLS ID #7170360, Crystal Sisler, Exp Realty LLC. elevateMLS
