Located on 16 acres just outside Marshall, this farmhouse offers four bedrooms, three full bathrooms, and multiple outbuildings. The main level features a primary suite, convenient main-floor laundry, a kitchen with included appliances, formal dining room, and a comfortable living room with a fireplace. Additional amenities include central air, vinyl siding, a basement with a second fireplace, and an attached garage with an accessibility ramp. The property includes predominantly open land formerly used as pasture/crops, a barn with loft, four additional outbuildings, and a seasonal pond. Conveniently located just minutes from downtown Marshall, this property offers country surroundings with easy access to everyday conveniences. Central Air, Furnace, water softener, reverse osmosis filter, water heater, well pump and septic system all replaced in the last 5 years. Electrical has been updated for portable generator power hookup.
Active
Price cut: $10K (8/14)
$455,000
19275 Sixteen Mile Rd, Marshall, MI 49068
4beds
2,267sqft
Farm
Built in ----
16 Acres Lot
$439,200 Zestimate®
$201/sqft
$-- HOA
What's special
Seasonal pondMultiple outbuildingsBarn with loftPredominantly open landPrimary suiteVinyl sidingMain-floor laundry
- 27 days
- 1,755
- 112
Zillow last checked:
Listing updated:
Listed by:
David Layton 269-364-7778,
RE/MAX Perrett Associates 269-968-6101
Source: MichRIC,MLS#: 26039927
Facts & features
Interior
Bedrooms & bathrooms
- Bedrooms: 4
- Bathrooms: 3
- Full bathrooms: 3
- Main level bedrooms: 2
Primary bedroom
- Level: Main
- Area: 445.66
- Dimensions: 18.90 x 23.58
Bedroom 2
- Level: Main
- Area: 166.56
- Dimensions: 16.25 x 10.25
Bedroom 3
- Level: Upper
- Area: 218.13
- Dimensions: 18.33 x 11.90
Bedroom 4
- Level: Upper
- Area: 290.16
- Dimensions: 18.33 x 15.83
Primary bathroom
- Level: Main
- Area: 110.03
- Dimensions: 7.50 x 14.67
Bathroom 2
- Level: Main
- Area: 65.1
- Dimensions: 7.17 x 9.08
Bathroom 3
- Level: Upper
- Area: 65.75
- Dimensions: 7.17 x 9.17
Dining room
- Level: Main
- Area: 225.88
- Dimensions: 16.25 x 13.90
Kitchen
- Level: Main
- Area: 162.86
- Dimensions: 14.58 x 11.17
Laundry
- Level: Main
- Area: 23.94
- Dimensions: 3.42 x 7.00
Living room
- Level: Main
- Area: 437
- Dimensions: 19.00 x 23.00
Other
- Description: Mud Room
- Level: Main
- Area: 153.58
- Dimensions: 17.90 x 8.58
Other
- Description: Breakfast Nook
- Area: 43.49
- Dimensions: 5.67 x 7.67
Heating
- Forced Air
Cooling
- Central Air, Window Unit(s)
Appliances
- Included: Dishwasher, Dryer, Freezer, Microwave, Oven, Range, Refrigerator, Washer, Water Softener Owned
- Laundry: Electric Dryer Hookup, In Hall, Laundry Closet, Laundry Room, Main Level, Washer Hookup
Features
- LP Tank Rented
- Flooring: Carpet, Ceramic Tile, Linoleum
- Windows: Screens, Bay/Bow, Garden Window, Window Treatments
- Basement: Crawl Space,Full,Michigan Basement
- Number of fireplaces: 2
- Fireplace features: Living Room, Other
Interior area
- Total structure area: 2,267
- Total interior livable area: 2,267 sqft
- Finished area below ground: 0
Property
Parking
- Total spaces: 780
- Parking features: Garage Faces Side, Garage Door Opener, Attached
- Garage spaces: 780
Features
- Stories: 3
- Exterior features: Play Equipment, Other
- Has private pool: Yes
- Pool features: Above Ground
- Waterfront features: Pond
Lot
- Size: 16 Acres
- Dimensions: 1299 x 661 x 661 x 264 x 636 x 253 x 144'
- Features: Level, Tillable, Shrubs/Hedges
Details
- Additional structures: Shed(s), Barn(s)
- Parcel number: 0827102400
- Zoning description: Agricultural
Construction
Type & style
- Home type: SingleFamily
- Architectural style: Farmhouse,Traditional
- Property subtype: Farm
Materials
- Vinyl Siding
- Roof: Shingle
Condition
- New construction: No
Utilities & green energy
- Gas: LP Tank Rented
- Sewer: Septic Tank
- Water: Well
- Utilities for property: Electricity Available
Community & HOA
Community
- Security: Closed Circuit Camera(s)
Location
- Region: Marshall
Financial & listing details
- Price per square foot: $201/sqft
- Tax assessed value: $145,102
- Annual tax amount: $3,996
- Date on market: 8/27/2026
- Listing terms: Cash,FHA,VA Loan,Conventional
- Electric utility on property: Yes
- Road surface type: Paved
Estimated market value
$439,200
$417,000 - $461,000
$3,135/mo
Price history
| Date | Event | Price |
|---|---|---|
| 8/27/2026 | Listed for sale | $455,000$201/sqft |
Source:  MichRIC #26039927 Report a problem MichRIC #26039927 Report a problem | ||
| 8/24/2026 | Pending sale | $455,000$201/sqft |
Source: MichRIC #26039927 Report a problem | ||
| 8/14/2026 | Price change | $455,000-2.2%$201/sqft |
Source: MichRIC #26039927 Report a problem | ||
| 8/1/2026 | Listed for sale | $465,000+29.2%$205/sqft |
Source: MichRIC #26039927 Report a problem | ||
| 10/21/2021 | Sold | $360,000+2.9%$159/sqft |
Source: MichRIC #21099609 Report a problem | ||
| 9/7/2021 | Pending sale | $350,000$154/sqft |
Source: MichRIC #21099609 Report a problem | ||
| 8/31/2021 | Price change | $350,000-17.6%$154/sqft |
Source: Berkshire Hathaway HomeServices Michigan and Northern Indiana Real Estate #21099609 Report a problem | ||
| 8/11/2021 | Listed for sale | $424,900$187/sqft |
Source: Berkshire Hathaway HomeServices Michigan and Northern Indiana Real Estate #21099609 Report a problem | ||
Public tax history
| Year | Property taxes | Tax assessment |
|---|---|---|
| 2025 | $3,996 -1.7% | $153,100 +1.3% |
| 2024 | $4,066 | $151,100 +3.8% |
| 2023 | -- | $145,600 +17.1% |
| 2022 | -- | $124,300 +13% |
| 2021 | -- | $110,000 +11% |
| 2020 | -- | $99,100 +2.6% |
| 2018 | -- | $96,600 +8.2% |
| 2017 | -- | $89,300 +1.2% |
| 2016 | -- | $88,200 +0.5% |
| 2015 | -- | $87,800 +15.7% |
| 2014 | -- | $75,900 -0.4% |
| 2013 | -- | $76,200 -2.8% |
| 2011 | -- | $78,400 +2.1% |
| 2010 | -- | $76,800 -18.6% |
| 2009 | -- | $94,300 +0.7% |
| 2008 | -- | $93,660 +0.7% |
| 2006 | -- | $93,030 +1.5% |
| 2005 | -- | $91,640 +4.9% |
| 2004 | -- | $87,400 +0.3% |
| 2003 | -- | $87,100 |
Find assessor info on the county website
Monthly payment
Est. payment
Payment breakdown
Explore the cost of this home by adjusting the details. Changes won't be saved.Climate risks
Neighborhood: 49068
Nearby schools
Schools provided by the listing agent
- Elementary: Marshall Elementary School
- Middle: Marshall Middle School
- High: Marshall High School
Source: MichRIC. This data may not be complete. We recommend contacting the local school district to confirm school assignments for this home.
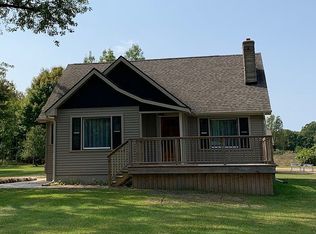
- $250,7003 bd3 ba1.6k sqft19231 Sixteen Mile Rd, Marshall, MI 49068Off Market
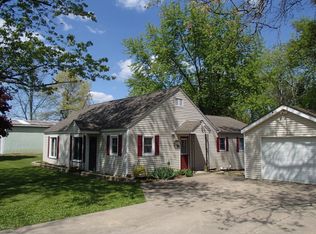
- $236,2003 bd1 ba2.1k sqft19228 Sixteen Mile Rd, Marshall, MI 49068Off Market
- $215,300-- bd1 ba1k sqft19325 Sixteen Mile Rd, Marshall, MI 49068Off Market
- $276,600-- bd1 ba1.5k sqft19319 Sixteen Mile Rd, Marshall, MI 49068Off Market
Similar homes
- $294,9004 bd2 ba1.5k sqft17785 North Dr E, Marshall, MI 49068For Sale

 MLS ID #26035310, Clint Burghdorf, Berkshire Hathaway HomeServices Michigan Real Estate. MichRIC
 - $430,0004 bd3 ba2k sqft6193 S Ionia Rd, Bellevue, MI 49021For Sale
 MLS ID #26035430, Becky J Sheppard, Jaqua, REALTORS. MichRIC
 - $360,0003 bd2 ba1.5k sqft7120 15 1/2 Mile Rd, Marshall, MI 49068For Sale
 MLS ID #26018480, Zac L Folsom, NextHome ONE of Kalamazoo. MichRIC
 - $360,0004 bd3 ba2.2k sqft123 Old Lantern Trl, Battle Creek, MI 49017For Sale
 MLS ID #26045822, Ryan C Rarick, Kalamazoo Realty. MichRIC
 - $384,9003 bd4 ba2.5k sqft320 N Division St, Marshall, MI 49068For SaleMLS ID #26012557, Lori Sturdevant, Berkshire Hathaway HomeServices Michigan Real Estate. MichRIC
- $450,0004 bd3 ba2k sqft2333 Watkins Rd, Battle Creek, MI 49015For SaleMLS ID #26037813, Laura Reinstein, Pearse Realty, Inc.. MichRIC
- $454,9002 bd3 ba1.9k sqft8362 River Rd E, Battle Creek, MI 49014For SaleMLS ID #26014823, Rahjah Stahlhood, Coldwell Banker Morehart Realty. MichRIC
- $325,0004 bd2 ba2.4k sqft11091 W Dr N, Bellevue, MI 49021For SaleMLS ID #26037885, Autumn Wygant, Berkshire Hathaway HomeServices Michigan Real Estate. MichRIC
- $234,0004 bd2 ba1.4k sqft414 N Mulberry St, Marshall, MI 49068For SaleMLS ID #26040358, Morgan Damron-Patterson, RE/MAX Perrett Associates. MichRIC
- $439,9003 bd2 ba1.5k sqft223 Leo Dr, Burlington, MI 49029For SaleMLS ID #26044733, Ashley Yonker, Evenboer Walton, REALTORS. MichRIC
- $329,0003 bd3 ba2.1k sqft347 N Madison St, Marshall, MI 49068For SaleMLS ID #26031822, Aron Hodo, Real Estate One Rosemary Davis. MichRIC
- $380,0003 bd2 ba1.3k sqft23275 N Uldriks Dr, Battle Creek, MI 49017For SaleMLS ID #26044840, Sue S Crawford, eXp Realty LLC. MichRIC
- $365,0004 bd3 ba2k sqft8590 Greenfield Hwy, Bellevue, MI 49021For SaleMLS ID #26023280, Kenneth R Taylor, Bellabay Realty (Middleville). MichRIC
- $429,9004 bd4 ba2.7k sqft7220 Stoney Creek Dr, Augusta, MI 49012For SaleMLS ID #26040277, Julie Hribar, Berkshire Hathaway HomeServices MI. MichRIC
- $524,9003 bd3 ba3.2k sqft13124 A Dr S, Ceresco, MI 49033For SaleMLS ID #26027173, Tara Hemker, Jaqua Realtors. MichRIC
- $435,0002 bd2 ba1.6k sqft1176 Hamilton Rd, Battle Creek, MI 49017For SaleMLS ID #26042558, Dyan E Davis, eXp Realty LLC. MichRIC
- $649,9003 bd3 ba2.2k sqft11475 Gorsline Rd, Battle Creek, MI 49014For SaleMLS ID #26024429, RJ T Johnson, Michigan Lifestyle Properties / Gull Lake Realty. MichRIC
- $470,0003 bd2 ba2.1k sqft106 Buckingham, Battle Creek, MI 49017For SaleMLS ID #26034278, Talia M Champlin, RE/MAX Perrett Associates. MichRIC
- $499,9004 bd3 ba2.8k sqft2062 Fern Bch, Battle Creek, MI 49014For SaleMLS ID #26040122, Connie L Crusciel, Coldwell Banker Morehart Realty. MichRIC
- $450,0004 bd3 ba3.1k sqft135 Tiffany Ln, Battle Creek, MI 49015For SaleMLS ID #26037959, Gavin Haggerty, eXp Realty. MichRIC
