Skip main navigation
Off market
  • $797,600

    19276 Sierra Estates Dr, Santa Clarita, CA 91321

    4beds
    1,844sqft
    SingleFamily
    Built in 1966
    8,759 Square Feet Lot
    $797,600 Zestimate®
    $433/sqft
    $3,975 Estimated rent

    Home value

    $797,600

    $758,000 - $837,000

    $3,975/mo

    Zestimate® history
    Loading
    Loading...

    Owner options

    List your home for rent

    $3,975/mo

    Rent Zestimate®

    Find your next renter with Zillow Rental Manager. Plus, with online applications, you can quickly screen prospective tenants – for free.

    Learn more

    $3,975/mo

    Rent Zestimate®

    Refinance and save

    $5,034/mo

    Est. payment

    Refinancing to a lower rate could help reduce your monthly payments and save thousands over the life of the loan.

    See today's rates

    $5,034/mo

    Est. payment

    Explore your selling options

    Work with a Zillow partner agent

    Leverage their expertise and Zillow's premium Showcase listings to get your home seen by more buyers.

    Get started

    List with your own agent

    Get your home in front of millions of buyers by listing it on Zillow.

    Learn how to do it

    Sell it yourself

    Take full control of how buyers see your home on Zillow by listing For Sale by Owner (FSBO).

    List your home

    What's special

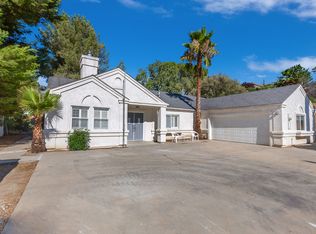
    Beautiful Tri-level home with Paid Solar Panels and Possible RV Parking. At Entry you are welcomed by a beautiful open layout of the living room and dining room with hardwood floors. The remodeled kitchen features a stone floor, Caesar stone counters, beautiful cabinets, walk-in pantry with decorative door, recessed lighting, stainless steel appliances and more. There is wood flooring throughout the living area as well as in the bedrooms. Stone/tile flooring in kitchen, bathrooms and downstairs family room. Large and welcoming Family Room features a gorgeous fireplace with lovely mantle and a fantastic wet bar with stone counters and a beverage cooler. All bedrooms upstairs have crown molding. Bathrooms upstairs have been updated. Rear yard is tiered and features a beautiful sitting area that overlooks the yard and rear hill. There is also a wood deck off the back of the home accessed by stairs outside. Upgrades include: Newer hot water heater, newer roof, newer duct work, wood floors, tile in kitchen and half bath, eco-friendly landscaping in the front and back, Owned, not leased solar panels installed 2009 with a 25 year warranty, Pelican water filtration and softener system, newer chimney, custom built fireplace front, vinyl fencing, finished garage floor, newer skylights, manually operated skylights in two bathrooms, Quiet whisper bathroom fan, recessed lighting in living room, outside deck updated with new wood June 2019.

    This property is not currently displayed as for sale or rent on Zillow. This may be different from what's on other websites or public sources.

    Facts & features

    Interior

    Bedrooms & bathrooms
    • Bedrooms: 4
    • Bathrooms: 3
    • Full bathrooms: 2
    • 1/2 bathrooms: 1
    Heating
    • Other, Gas
    Cooling
    • Central
    Appliances
    • Laundry: In Garage
    Features
    • Flooring: Tile, Hardwood
    • Windows: Double Pane Windows
    • Has fireplace: Yes
    • Fireplace features: Family Room
    • Common walls with other units/homes: No Common Walls
    Interior area
    • Total interior livable area: 1,844 sqft

    Property

    Parking
    • Total spaces: 1
    • Parking features: Garage - Attached
    Features
    • Levels: Three Or More
    • Patio & porch: Wood, Terrace, See Remarks
    Lot
    • Size: 8,759 Square Feet
    • Features: Back Yard
    Details
    • Parcel number: 2842017018
    • Special conditions: Standard

    Construction

    Type & style
    • Home type: SingleFamily
    • Architectural style: Conventional
    Condition
    • Year built: 1966

    Utilities & green energy

    • Sewer: Public Sewer
    • Water: Public
    • Utilities for property: Cable Available, Water Connected, Phone Available, Sewer Connected, Electricity Connected, Natural Gas Connected

    Community & HOA

    Location
    • Region: Santa Clarita

    Financial & listing details

    • Price per square foot: $433/sqft
    • Tax assessed value: $639,219
    • Annual tax amount: $8,767
    • Road surface type: Paved

    Price history

    DateEventPrice
    9/19/2019Sold$587,500+0.4%$319/sqft
    Source: CRISNet / SRAR #SR19143711 Report a problem
    8/5/2019Pending sale$584,900$317/sqft
    Source: KELLER WILLIAMS VIP PROPERTIES #SR19143711 Report a problem
    7/25/2019Price change$584,900-1.7%$317/sqft
    Source: KELLER WILLIAMS VIP PROPERTIES #SR19143711 Report a problem
    6/19/2019Listed for sale$594,900+60.8%$323/sqft
    Source: Keller Williams VIP Properties #SR19143711 Report a problem
    6/16/2009Sold$370,000-7.5%$201/sqft
    Source: Public Record Report a problem
    5/4/2009Listed for sale$399,900-10.1%$217/sqft
    Source: Listhub #F1791993 Report a problem
    1/27/2009Listing removed$445,000$241/sqft
    Source: Listhub #F1791993 Report a problem
    12/7/2008Listed for sale$445,000+131.8%$241/sqft
    Source: Listhub #F1791993 Report a problem
    12/1/1993Sold$192,000$104/sqft
    Source: Public Record Report a problem

    Public tax history

    YearProperty taxesTax assessment
    2025$8,767 +4%$639,219 +2%
    2024$8,427 +2.7%$626,686 +2%
    2023$8,209 +1.8%$614,399 +2%
    2022$8,066 +1.8%$602,353 +2%
    2021$7,926 +0.6%$590,543 +0.5%
    2020$7,877 $587,500 +37.5%
    2019$7,877 +36.5%$427,122 +2%
    2018$5,773 $418,748 +2%
    2017$5,773 +2.6%$410,538 +2%
    2016$5,627 +3.7%$402,490 +1.5%
    2015$5,428 -0.9%$396,445 +2%
    2014$5,478 $388,680 +42.9%
    2012-- $272,000 -9.3%
    2011-- $300,000 -11.2%
    2010-- $338,000 +32.2%
    2009-- $255,646 +2%
    2008-- $250,634 +2%
    2007-- $245,720 +2%
    2006-- $240,903
    2005-- $240,903 +4%
    2004-- $231,551 +1.9%
    2003-- $227,308 +2%
    2002-- $222,852 +4%
    2000-- $214,200
    Find assessor info on the county website

    Neighborhood: Newhall

    Nearby schools

    GreatSchools rating
    Schools provided by the listing agent
    • District: William S. Hart Union

    Source: The MLS. This data may not be complete. We recommend contacting the local school district to confirm school assignments for this home.

    Get a cash offer in 3 minutes
    Find out how much your home could sell for in as little as 3 minutes with a no-obligation cash offer.
    Estimated market value
    $797,600
    Get a cash offer in 3 minutes
    Find out how much your home could sell for in as little as 3 minutes with a no-obligation cash offer.
    Estimated market value
    $797,600