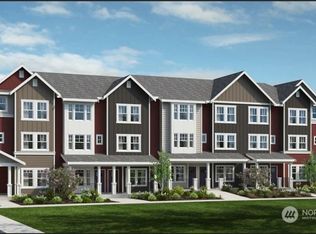
MLS#2138345. VIRTUAL MODEL PHOTOS ADDED. September Completion! The E1H plan at Woodside is a charming 2-bedroom townhome with an oversized 1-car garage and designer finishes. Lower level includes a covered front porch, powder room, and den - the perfect location for a home office, home gym, or hobby room. The open concept main level boasts 9 ft ceilings, a covered deck off the great room, dining area, and island kitchen with 42" upper cabinets and quartz counters with full height backsplash. Upper-level primary bedroom and Bedroom 2 both feature ensuite baths. Builder broker registration policy requires, if represented, your broker register you with Community Site agent prior to OR with you, on your 1st visit to receive Broker Commission.
Sold
Listed by: Cascadian King Company, L.L.C. • Michelle E. Masuda
Bought with: ZNonMember-Office-MLS
$907,740
19277 NE 69th Circle #105, Redmond, WA 98052
2beds
1,424sqft
Townhouse, Condominium
Built in 2023
-- sqft lot
$876,600 Zestimate®
$637/sqft
$4,095 Estimated rent
Home value
$876,600
$833,000 - $920,000
$4,095/mo
Zestimate® history
Owner options
List your home for rent
$4,095/mo
Rent Zestimate®
Find your next renter with Zillow Rental Manager. Plus, with online applications, you can quickly screen prospective tenants – for free.
$4,095/mo
Rent Zestimate®
Refinance and save
$5,827/mo
Est. payment
Refinancing to a lower rate could help reduce your monthly payments and save thousands over the life of the loan.
$5,827/mo
Est. payment
Explore your selling options
Work with a Zillow partner agent
Leverage their expertise and Zillow's premium Showcase listings to get your home seen by more buyers.
Get startedList with your own agent
Get your home in front of millions of buyers by listing it on Zillow.
Learn how to do itSell it yourself
Take full control of how buyers see your home on Zillow by listing For Sale by Owner (FSBO).
List your homeWhat's special
Home gymHome officeDesigner finishesCovered deckHobby roomPowder roomIsland kitchen
Zillow last checked:
Listing updated:
Offers reviewed: Jul 18
Listed by:
Michelle E. Masuda,
Cascadian King Company, L.L.C.,
Joshua W. Gentry,
Cascadian King Company, L.L.C.
Bought with:
Non Member ZDefault
ZNonMember-Office-MLS
Source: NWMLS as distributed by MLS GRID,MLS#: 2138345
Facts & features
Interior
Bedrooms & bathrooms
- Bedrooms: 2
- Bathrooms: 3
- Full bathrooms: 2
- 1/2 bathrooms: 1
Primary bedroom
- Level: Third
Bedroom
- Level: Third
Bathroom full
- Level: Third
Bathroom full
- Level: Third
Other
- Level: Lower
Den office
- Level: Lower
Dining room
- Description: dining area
- Level: Main
Great room
- Level: Main
Kitchen without eating space
- Level: Main
Heating
- Fireplace, Heat Pump, Electric
Cooling
- Heat Pump
Appliances
- Included: Dishwasher_, Microwave_, StoveRange_, Dishwasher, Microwave, StoveRange, Water Heater: 50 Gallon Hybrid Electric, Water Heater Location: garage, Cooking - Electric Hookup, Cooking-Gas, Cooking-Electric, Dryer-Electric, Washer
- Laundry: Electric Dryer Hookup, Washer Hookup
Features
- Flooring: Ceramic Tile, Laminate, Carpet
- Windows: Insulated Windows
- Number of fireplaces: 1
- Fireplace features: Electric, Main Level: 1, Fireplace
Interior area
- Total structure area: 1,424
- Total interior livable area: 1,424 sqft
Property
Parking
- Total spaces: 1
- Parking features: Individual Garage
- Garage spaces: 1
Features
- Levels: Multi/Split
- Patio & porch: Ceramic Tile, Wall to Wall Carpet, Laminate Hardwood, Balcony/Deck/Patio, Cooking-Electric, Cooking-Gas, Dryer-Electric, Washer, Fireplace, Water Heater
- Has view: Yes
- View description: Territorial
Lot
- Features: Paved, Sidewalk
Details
- Parcel number: WD19.5
- Special conditions: Standard
Construction
Type & style
- Home type: Townhouse
- Architectural style: Townhouse,Townhouse
- Property subtype: Townhouse, Condominium
Materials
- Cement Planked, Wood Siding, Wood Products
- Roof: Composition
Condition
- New construction: Yes
- Year built: 2023
- Major remodel year: 2023
Utilities & green energy
Green energy
- Energy efficient items: Insulated Windows, Double Wall
Community & HOA
Community
- Features: Garden Space
- Subdivision: Union Hill
HOA
- Services included: Common Area Maintenance, Maintenance Grounds, Road Maintenance
- HOA fee: $282 monthly
- HOA phone: 206-215-9732
Location
- Region: Redmond
Financial & listing details
- Price per square foot: $637/sqft
- Annual tax amount: $9,000
- Offers reviewed: 07/18/2023
- Date on market: 9/25/2023
- Cumulative days on market: 1030 days
- Listing terms: Conventional
- Inclusions: Dishwasher, Microwave, StoveRange
Price history
| Date | Event | Price |
|---|---|---|
| 10/5/2023 | Sold | $907,740+0.9%$637/sqft |
Source:  NWMLS as distributed by MLS GRID #2138345 Report a problem NWMLS as distributed by MLS GRID #2138345 Report a problem | ||
| 7/24/2023 | Pending sale | $899,990$632/sqft |
Source: NWMLS as distributed by MLS GRID #NWM2138345 Report a problem | ||
| 7/14/2023 | Listed for sale | $899,990$632/sqft |
Source: NWMLS as distributed by MLS GRID #NWM2138345 Report a problem | ||
| 7/12/2023 | Pending sale | $899,990$632/sqft |
Source: NWMLS as distributed by MLS GRID #NWM2138345 Report a problem | ||
| 7/12/2023 | Listed for sale | $899,990$632/sqft |
Source: NWMLS as distributed by MLS GRID #NWM2138345 Report a problem | ||
Public tax history
Tax history is unavailable.
Neighborhood: SE Redmond
Nearby homes
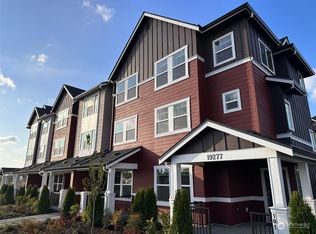
- $921,2402 bd3 ba1.4k sqft19277 NE 69th Way #104, Redmond, WA 98052Sold
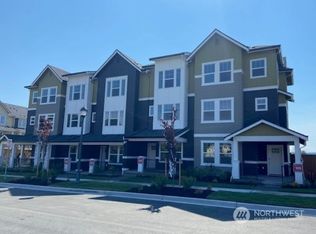
- $912,0002 bd3 ba1.4k sqft19277 NE 69th Way #103, Redmond, WA 98052Sold
- $892,9902 bd3 ba1.4k sqft19277 NE 69th Way #102, Redmond, WA 98052Sold
- $1,121,0193 bd4 ba1.7k sqft19277 NE 69th Way #106, Redmond, WA 98052Sold
- $1,059,9902 bd3 ba1.3k sqft19255 NE 69th Cir #102, Redmond, WA 98052Sold
- $939,9992 bd3 ba1.4k sqft19264 NE 69th Cir UNIT 104, Redmond, WA 98052Sold
- $880,0002 bd3 ba1.3k sqft19288 NE 69th Cir UNIT 102, Redmond, WA 98052Sold
- $956,3852 bd2 ba1.5k sqft19347 NE 69th Cir #201, Redmond, WA 98052Sold
Nearby schools
GreatSchools rating
- 9/10Emily Dickinson Elementary SchoolGrades: K-5Distance: 1.1 mi
- 10/10Evergreen Junior High SchoolGrades: 6-8Distance: 1 mi
- 10/10Eastlake High SchoolGrades: 9-12Distance: 4.5 mi
Schools provided by the listing agent
- Elementary: Dickinson Elem
- Middle: Inglewood Middle
- High: Eastlake High
Source: NWMLS as distributed by MLS GRID. This data may not be complete. We recommend contacting the local school district to confirm school assignments for this home.
Get a cash offer in 3 minutes
Find out how much your home could sell for in as little as 3 minutes with a no-obligation cash offer.
Estimated market value
$876,600
Get a cash offer in 3 minutes
Find out how much your home could sell for in as little as 3 minutes with a no-obligation cash offer.
Estimated market value
$876,600
- Washington
- King County
- Redmond
- 98052
- SE Redmond
- 19277 NE 69th Circle Unit 105
Nearby cities
Nearby neighborhoods
Nearby zip codes
Other Redmond Topics
