Welcome to this lovely home nestled in the highly desirable Stonebrook Estates community in Apple Valley. As you enter the courtyard you are welcomed by a custom entry gate and screen door. Once inside the bright foyer, featuring a large Solatube Skylights, you are instantly drawn in by the cozy fireplace and newly carpeted family room. Adjacent to the foyer is the bright formal dining room with 2 additional skylights and a bonus room/den/office which can be used as a 4th bedroom with the addition of a closet. This home’s kitchen is every cook’s dream! It boasts an open view of the family room and the foyer, perfect for entertaining, and features 2 skylights, granite countertops, a huge 11-foot island, Viking professional-grade appliances (double oven, microwave, dishwasher, 6-burner cooktop) and a walk-in pantry. The East Wing features the master suite, with its enormous bedroom and custom walk-in closet with custom wood cabinetry. In the master bathroom, there is a separate shower and huge soaking tub. The West Wing includes a guest bathroom, 2 more skylights, laundry room, and two additional bedrooms each with their own bathroom and walk-in closet. The backyard is perfect for entertaining with its large built-in covered patio. The large sandbox with playground is also perfect for young families. Tons of fruits surround the backyard and include a grapevine, and pomegranate, fig, pear, plum, and apple trees. Additional features of the home include extra large RV parking, 50 amp electrical hook-up, 3-car garage, storage shed, meticulously maintained front yard, ambient landscape lighting, Tesla fast charger and solar panels. There are 2 solar panel systems that include 40 panels. The first system of 26 panels will be paid off at close of escrow. The 14 additional recently added solar panel loan will be assumed by the buyer. Community amenities include private security patrol, access to the tennis and pickleball court, swimming pool, and clubhouse. This smart home includes several upgrades including 2 wi-fi enabled thermostats, Alexa/Google controlled lighting, Nest security doorbell, and a hi definition 4k 8-camera system with monitor.
Sold for $760,000
Zillow last checked:
Listing updated:
Bought with:
Christina Hernandez, DRE #01723510
Century 21 Masters
Source: CRMLS,MLS#: HD25070710 Originating MLS: California Regional MLS
Originating MLS: California Regional MLSPrice history
| Date | Event | Price |
|---|---|---|
| 4/20/2026 | Listing removed | $4,600$1/sqft |
Source: Zillow Rentals Report a problem | ||
| 2/28/2026 | Listed for rent | $4,600$1/sqft |
Source: Zillow Rentals Report a problem | ||
| 5/27/2025 | Sold | $760,000+0%$227/sqft |
Source:  CRMLS #HD25070710 Report a problem CRMLS #HD25070710 Report a problem | ||
| 4/12/2025 | Contingent | $759,900$227/sqft |
Source: CRMLS #HD25070710 Report a problem | ||
| 4/2/2025 | Listed for sale | $759,900+52%$227/sqft |
Source: CRMLS #HD25070710 Report a problem | ||
| 4/17/2018 | Sold | $500,000$149/sqft |
Source: Public Record Report a problem | ||
| 3/19/2018 | Pending sale | $500,000$149/sqft |
Source: SHEAR REALTY #CV17147083 Report a problem | ||
| 2/26/2018 | Price change | $500,000-1.8%$149/sqft |
Source: Shear Realty- SVL #486643 Report a problem | ||
| 2/7/2018 | Price change | $509,000-0.2%$152/sqft |
Source: Shear Realty- SVL #486643 Report a problem | ||
| 1/2/2018 | Price change | $509,900-1%$152/sqft |
Source: SHEAR REALTY #CV17147083 Report a problem | ||
| 12/15/2017 | Listed for sale | $515,000$154/sqft |
Source: SHEAR REALTY #CV17147083 Report a problem | ||
| 12/5/2017 | Pending sale | $515,000$154/sqft |
Source: SHEAR REALTY #CV17147083 Report a problem | ||
| 10/14/2017 | Price change | $515,000-1.9%$154/sqft |
Source: Shear Realty- SVL #486643 Report a problem | ||
| 9/7/2017 | Price change | $525,000-2.8%$157/sqft |
Source: Shear Realty- SVL #486643 Report a problem | ||
| 7/11/2017 | Price change | $539,950-1.8%$161/sqft |
Source: Shear Realty- SVL #486643 Report a problem | ||
| 6/13/2017 | Listed for sale | $549,950+86.4%$164/sqft |
Source: Shear Realty- SVL #486643 Report a problem | ||
| 4/30/2012 | Sold | $295,000-23.4%$88/sqft |
Source: Public Record Report a problem | ||
| 6/15/2011 | Listed for sale | $385,000+15300%$115/sqft |
Source: Century 21 Experience #C11074902 Report a problem | ||
| 9/30/2010 | Listing removed | $2,500$1/sqft |
Source: Superlative, Inc. #C10100843 Report a problem | ||
| 9/25/2010 | Listed for sale | $2,500-99.6%$1/sqft |
Source: Superlative, Inc. #C10100843 Report a problem | ||
| 11/20/2006 | Sold | $600,000$179/sqft |
Source: Public Record Report a problem | ||
Nearby homes
- $844,0005 bd6 ba4.1k sqft19259 Stratford Way, Apple Valley, CA 92308Sold
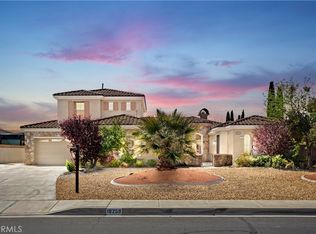
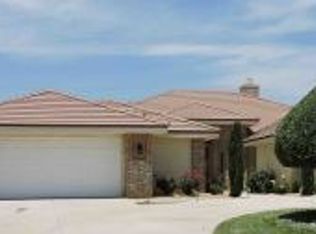
- $786,2004 bd4 ba3.2k sqft19285 Stratford Way, Apple Valley, CA 92308Off Market
- $810,8004 bd5 ba3.9k sqft19252 Kanbridge St, Apple Valley, CA 92308Off Market
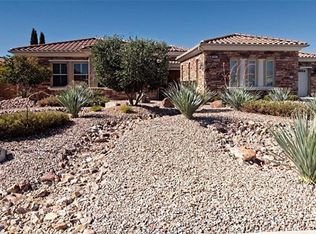
- $863,2005 bd5 ba3.6k sqft19247 Stratford Way, Apple Valley, CA 92308Off Market
Get a cash offer in 3 minutes
Find out how much your home could sell for in as little as 3 minutes with a no-obligation cash offer.
Estimated market value
$781,700
