Skip main navigation
Sold for $1,250,000
  • Listed by: eXp Realty of California Inc • Gary Hunter • Contact: 888-584-9427
    Bought with: eXp Realty of Greater Los Angeles, Inc.
    $1,250,000

    19277 Surfwave Dr, Huntington Beach, CA 92648

    2beds
    2,030sqft
    Townhouse
    Built in 1995
    1,276 Square Feet Lot
    $1,272,300 Zestimate®
    $616/sqft
    $5,367 Estimated rent

    Home value

    $1,272,300

    $1.18M - $1.37M

    $5,367/mo

    Zestimate® history
    Loading
    Loading...

    Owner options

    List your home for rent

    $5,367/mo

    Rent Zestimate®

    Find your next renter with Zillow Rental Manager. Plus, with online applications, you can quickly screen prospective tenants – for free.

    Learn more

    $5,367/mo

    Rent Zestimate®

    Refinance and save

    $8,146/mo

    Est. payment

    Refinancing to a lower rate could help reduce your monthly payments and save thousands over the life of the loan.

    See today's rates

    $8,146/mo

    Est. payment

    Explore your selling options

    Work with a Zillow partner agent

    Leverage their expertise and Zillow's premium Showcase listings to get your home seen by more buyers.

    Get started

    List with your own agent

    Get your home in front of millions of buyers by listing it on Zillow.

    Learn how to do it

    Sell it yourself

    Take full control of how buyers see your home on Zillow by listing For Sale by Owner (FSBO).

    List your home

    What's special

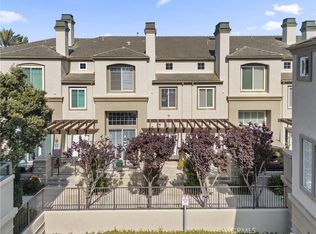
    Location! Location! Location! Labor day reduction. Seller wants sold. Bring your surf board and dog. This beautiful Tuscan-style townhouse is located just steps away from the beach in a quiet and peaceful gated community. The home has 2 bedrooms, 2.5 bathrooms, and per builder 2030 square feet. (per assessor 1,851 square feet) buyer to confirm exact square footage . The double door entry leads to a cozy living room which opens to a beautiful front patio perfect for hosting get-togethers. The second floor features a formal dining area and bathroom. An open floor plan at this level includes a well-appointed kitchen flowing into a den, breakfast nook, and an attached balcony. The kitchen features premium granite counters and matching splash backs. There is a loft between levels 2 and 3 which could serve as an office. The master suite is located on the third level and boasts a fireplace with vaulted ceilings, a walk-in closet, a tub and walk-in shower. The spacious second bedroom also features an en suite bathroom. The house was completely upgraded a few years ago with premium-grade materials and workmanship. The flooring, windows and custom shutters are recent upgrades. The heating unit is brand new. The community is quiet and peaceful with beautiful ocean breezes throughout the day. The HOA is very responsive and the grounds are impeccably maintained. Seacliff Country Club, Pattinson Park, and Dog Beach are a short walk away.

    Zillow last checked:

    Listing updated:

    Listed by:

    Gary Hunter DRE #00673018 714-381-3577,

    eXp Realty of California Inc,

    Mohammed Lenjavi DRE #02149864 714-553-3036,

    eXp Realty of California Inc

    Bought with:

    Stacey Niermann, DRE #02167751

    eXp Realty of Greater Los Angeles, Inc.

    Source: CRMLS,MLS#: PW24095259MLS LogoOriginating MLS: California Regional MLS

    Facts & features

    Interior

    Bedrooms & bathrooms
    • Bedrooms: 2
    • Bathrooms: 3
    • Full bathrooms: 2
    • 1/2 bathrooms: 1
    • Main level bathrooms: 1
    Rooms
    • Room types: Bedroom
    Bedroom
    • Features: All Bedrooms Up
    Bathroom
    • Features: Bathtub, Separate Shower, Tile Counters, Tub Shower
    Kitchen
    • Features: Granite Counters, Kitchen Island, Kitchen/Family Room Combo
    Heating
    • Central, Fireplace(s)
    Cooling
    • None, See Remarks
    Appliances
    • Included: Double Oven, Dishwasher, Gas Cooktop, Gas Water Heater
    • Laundry: Washer Hookup, Electric Dryer Hookup, Gas Dryer Hookup, Laundry Room, See Remarks
    Features
    • Breakfast Bar, Built-in Features, Balcony, Ceiling Fan(s), Open Floorplan, Recessed Lighting, Storage, All Bedrooms Up
    • Flooring: Tile, Wood
    • Doors: Double Door Entry, Sliding Doors
    • Windows: Double Pane Windows, Screens, Shutters
    • Has fireplace: Yes
    • Fireplace features: Gas, Living Room, Primary Bedroom
    • Common walls with other units/homes: 2+ Common Walls
    Interior area
    • Total interior livable area: 2,030 sqft

    Property

    Parking
    • Total spaces: 2
    • Parking features: Direct Access, Garage
    • Attached garage spaces: 2
    Features
    • Levels: Three Or More
    • Stories: 3
    • Entry location: 1
    • Pool features: Association
    • Fencing: None
    • Has view: Yes
    • Waterfront features: Ocean Access, Ocean Side Of Freeway
    Lot
    • Size: 1,276 Square Feet
    Details
    • Parcel number: 02353146
    • Special conditions: Trust

    Construction

    Type & style
    • Home type: Townhouse
    • Architectural style: French Provincial,Mediterranean
    • Property subtype: Townhouse
    • Attached to another structure: Yes
    Materials
    • Foundation: Slab
    • Roof: Common Roof
    Condition
    • Turnkey
    • New construction: No
    • Year built: 1995

    Utilities & green energy

    • Electric: Standard
    • Sewer: Public Sewer
    • Water: Public
    • Utilities for property: Cable Connected, Natural Gas Connected, Phone Connected, Sewer Connected, Water Connected

    Community & HOA

    Community
    • Features: Golf, Park, Water Sports, Gated
    • Security: Carbon Monoxide Detector(s), Fire Sprinkler System, Security Gate, Gated Community, Key Card Entry, Smoke Detector(s)
    • Subdivision: Surfcrest (Srfc)
    HOA
    • Has HOA: Yes
    • Amenities included: Pool, Spa/Hot Tub, Security
    • HOA fee: $275 monthly
    • HOA name: Surfcrest
    • HOA phone: 714-375-6634
    • Second HOA fee: $222 monthly
    Location
    • Region: Huntington Beach

    Financial & listing details

    • Price per square foot: $616/sqft
    • Tax assessed value: $1,182,161
    • Annual tax amount: $13,426
    • Date on market: 5/16/2024
    • Cumulative days on market: 179 days
    • Listing terms: Cash,Cash to New Loan

    Price history

    DateEventPrice
    12/6/2024Sold$1,250,000-2.3%$616/sqft
    Source: CRMLS #PW24095259 Report a problem
    9/13/2024Contingent$1,279,000$630/sqft
    Source: CRMLS #PW24095259 Report a problem
    9/1/2024Listed for sale$1,279,000+181.1%$630/sqft
    Source: CRMLS #PW24095259 Report a problem
    7/3/2002Sold$455,000+12.6%$224/sqft
    Source: Public Record Report a problem
    4/25/2001Sold$404,000+39.6%$199/sqft
    Source: Public Record Report a problem
    12/12/1996Sold$289,500$143/sqft
    Source: Public Record Report a problem

    Public tax history

    YearProperty taxesTax assessment
    2025$13,426 +80.6%$1,182,161 +83%
    2024$7,436 +2.3%$646,063 +2%
    2023$7,270 +2.7%$633,396 +2%
    2022$7,078 +1.9%$620,977 +2%
    2021$6,946 +0.7%$608,801 +1%
    2020$6,900 $602,559 +2%
    2019$6,900 +1.2%$590,745 +2%
    2018$6,817 +3%$579,162 +2%
    2017$6,621 $567,806 +2%
    2016$6,621 +4.6%$556,673 +1.5%
    2015$6,327 +3.2%$548,312 +2%
    2014$6,133 $537,572 +0.5%
    2013-- $535,143 +2%
    2012-- $524,650 +2%
    2011-- $514,363 +0.8%
    2010-- $510,519 -0.2%
    2009-- $511,732 +2%
    2008-- $501,699 +2%
    2007-- $491,862 +2%
    2006-- $482,218 +2%
    2005-- $472,763 +2%
    2004-- $463,494 +1.9%
    2003-- $455,000 +10.4%
    2002-- $412,080 +31.8%
    2001$3,243 -2.7%$312,734 +2%
    2000$3,334 $306,602
    Find assessor info on the county website

    Neighborhood: 92648

    Nearby schools

    GreatSchools rating
    Get a cash offer in 3 minutes
    Find out how much your home could sell for in as little as 3 minutes with a no-obligation cash offer.
    Estimated market value
    $1,272,300
    Get a cash offer in 3 minutes
    Find out how much your home could sell for in as little as 3 minutes with a no-obligation cash offer.
    Estimated market value
    $1,272,300