Skip main navigation
Sold for $530,000
  • $530,000

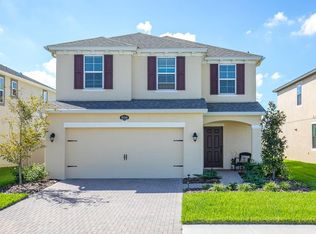
    19278 Roseate Dr, Lutz, FL 33558

    4beds
    2,254sqft
    Single Family Residence
    Built in 2017
    7,644 Square Feet Lot
    $521,600 Zestimate®
    $235/sqft
    $3,275 Estimated rent

    Home value

    $521,600

    $469,000 - $579,000

    $3,275/mo

    Zestimate® history
    Loading
    Loading...

    Owner options

    List your home for rent

    $3,275/mo

    Rent Zestimate®

    Find your next renter with Zillow Rental Manager. Plus, with online applications, you can quickly screen prospective tenants – for free.

    Learn more

    $3,275/mo

    Rent Zestimate®

    Refinance and save

    $3,650/mo

    Est. payment

    Refinancing to a lower rate could help reduce your monthly payments and save thousands over the life of the loan.

    See today's rates

    $3,650/mo

    Est. payment

    Explore your selling options

    Work with a Zillow partner agent

    Leverage their expertise and Zillow's premium Showcase listings to get your home seen by more buyers.

    Get started

    List with your own agent

    Get your home in front of millions of buyers by listing it on Zillow.

    Learn how to do it

    Sell it yourself

    Take full control of how buyers see your home on Zillow by listing For Sale by Owner (FSBO).

    List your home

    What's special

    Large islandCovered lanaiAdditional bedroomsBrand-new roofQuartz countertopsSpa-inspired ensuite bathSoaking tub
    ***Awesome New Price & Zero down payment financing available!*** Welcome to 19278 Roseate Dr, where everyday living meets elevated design in one of Pasco County’s most active and vibrant communities. This impeccably maintained 4-bedroom, 3-bathroom home features a brand-new roof and almost-new A/C unit (5 ton!)—offering peace of mind, efficiency, and comfort from day one. Inside, you’ll find a spacious open-concept layout centered around a stunning chef’s kitchen, complete with quartz countertops, upgraded cabinetry, stainless steel appliances, and a large island made for gathering. The great room flows seamlessly into the dining area and out to a covered lanai with a private spa—the perfect place to unwind at the end of the day. The owner’s suite is a retreat of its own, offering a spa-inspired ensuite bath with dual vanities, a soaking tub, separate shower, and a walk-in closet that feels like a personal dressing room. The additional bedrooms are generous in size and perfect for guests, a home office, or multi-generational living. Step outside and enjoy Long Lake Ranch's unmatched community amenities: a resort-style pool, playgrounds, dog park, tennis courts, and scenic walking trails. All just minutes from top-rated schools, shopping, dining, and convenient access to the Veterans Expressway. This home blends modern comfort, smart upgrades, and everyday luxury—come experience it for yourself.

    Zillow last checked:

    Listing updated:

    Listed by:

    Benjamin Whetstone 813-468-9832,

    EXP REALTY LLC 888-883-8509

    Bought with:

    Nabin Saud, 3538013

    LPT REALTY, LLC

    Source: Stellar MLS,MLS#: TB8373277MLS LogoOriginating MLS: Sarasota - Manatee

    Facts & features

    Interior

    Bedrooms & bathrooms
    • Bedrooms: 4
    • Bathrooms: 3
    • Full bathrooms: 2
    • 1/2 bathrooms: 1
    Primary bedroom
    • Features: Walk-In Closet(s)
    • Level: Second
    Kitchen
    • Level: First
    Living room
    • Level: First
    Heating
    • Central
    Cooling
    • Central Air
    Appliances
    • Included: Dishwasher, Disposal, Dryer, Electric Water Heater, Microwave, Range, Refrigerator, Washer
    • Laundry: Inside, Upper Level
    Features
    • Ceiling Fan(s), Stone Counters
    • Flooring: Carpet, Ceramic Tile
    • Doors: Sliding Doors
    • Has fireplace: No
    Interior area
    • Total structure area: 2,674
    • Total interior livable area: 2,254 sqft

    Property

    Parking
    • Total spaces: 2
    • Parking features: Garage - Attached
    • Attached garage spaces: 2
    Features
    • Levels: Two
    • Stories: 2
    • Exterior features: Sprinkler Metered
    • Has spa: Yes
    • Spa features: Above Ground, Heated
    • Fencing: Fenced,Vinyl
    Lot
    • Size: 7,644 Square Feet
    Details
    • Parcel number: 182633005.0041.00010.0
    • Zoning: MPUD
    • Special conditions: None

    Construction

    Type & style
    • Home type: SingleFamily
    • Property subtype: Single Family Residence
    Materials
    • Stucco
    • Foundation: Slab
    • Roof: Shingle
    Condition
    • New construction: No
    • Year built: 2017

    Utilities & green energy

    • Sewer: Public Sewer
    • Water: Public
    • Utilities for property: Public

    Community & HOA

    Community
    • Features: Dock, Clubhouse, Community Mailbox, Deed Restrictions, Park, Playground, Pool, Sidewalks, Tennis Court(s)
    • Pet fee: $0 monthly
    • Subdivision: LONG LAKE RANCH VILLAGE 4
    HOA
    • Has HOA: Yes
    • HOA fee: $27 monthly
    • HOA name: Laura Coleman
    Location
    • Region: Lutz

    Financial & listing details

    • Price per square foot: $235/sqft
    • Tax assessed value: $480,881
    • Annual tax amount: $7,499
    • Date on market: 4/11/2025
    • Cumulative days on market: 105 days
    • Ownership: Fee Simple
    • Total actual rent: 0
    • Road surface type: Asphalt

    Price history

    DateEventPrice
    9/3/2025Sold$530,000-3.6%$235/sqft
    Source: Stellar MLS #TB8373277 Report a problem
    7/25/2025Pending sale$550,000$244/sqft
    Source: Stellar MLS #TB8373277 Report a problem
    7/2/2025Price change$550,000-1.4%$244/sqft
    Source: Stellar MLS #TB8373277 Report a problem
    6/16/2025Price change$558,000-0.2%$248/sqft
    Source: Stellar MLS #TB8373277 Report a problem
    5/31/2025Price change$559,000-0.9%$248/sqft
    Source: Stellar MLS #TB8373277 Report a problem
    5/18/2025Price change$564,000-0.2%$250/sqft
    Source: Stellar MLS #TB8373277 Report a problem
    5/3/2025Price change$565,000-1.7%$251/sqft
    Source: Stellar MLS #TB8373277 Report a problem
    4/24/2025Price change$574,900-0.7%$255/sqft
    Source: Stellar MLS #TB8373277 Report a problem
    4/17/2025Price change$579,000-1.7%$257/sqft
    Source: Stellar MLS #TB8373277 Report a problem
    4/11/2025Listed for sale$589,000$261/sqft
    Source: Stellar MLS #TB8373277 Report a problem

    Public tax history

    YearProperty taxesTax assessment
    2024$7,500 +3.8%$310,950 +2%
    2023$7,227 +9.2%$304,970 +3%
    2022$6,617 +3.2%$296,090 +6.1%
    2021$6,410 +4.2%$279,100 +1.4%
    2020$6,150 +1%$275,250 +2.3%
    2019$6,087 $269,066 +1.9%
    2018$6,087 +1.2%$264,049 +2.5%
    2017$6,017 +109.7%$257,506 +2302.8%
    2016$2,869 $10,717
    Find assessor info on the county website

    Neighborhood: 33558

    Nearby schools

    GreatSchools rating
    Schools provided by the listing agent
    • Elementary: Oakstead Elementary-PO
    • Middle: Charles S. Rushe Middle-PO
    • High: Sunlake High School-PO

    Source: Stellar MLS. This data may not be complete. We recommend contacting the local school district to confirm school assignments for this home.

    Get a cash offer in 3 minutes
    Find out how much your home could sell for in as little as 3 minutes with a no-obligation cash offer.
    Estimated market value
    $521,600
    Get a cash offer in 3 minutes
    Find out how much your home could sell for in as little as 3 minutes with a no-obligation cash offer.
    Estimated market value
    $521,600