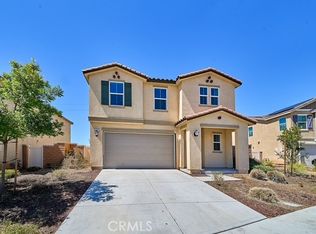
Welcome to this beautifully designed newer-build home in Spring Mountain Ranch offering 6 spacious bedrooms, 3 full bathrooms, and an abundance of modern features. The open-concept floor plan showcases stylish luxury vinyl plank flooring in the kitchen, complemented by plush carpeting for added comfort.
The gourmet kitchen is a standout, featuring elegant granite countertops, ample cabinetry, and generous workspace, making it perfect for everyday living and entertaining. Enjoy enhanced indoor air quality with a whole-home air filtration system, providing year-round comfort and peace of mind.
Energy-efficient solar panels help reduce utility costs, while the low-maintenance landscaping allows you to spend more time enjoying your home and less time on upkeep. The fully fenced backyard features durable vinyl fencing, offering privacy, security, and a clean, modern look.
With ample living space, contemporary finishes, and thoughtful upgrades throughout, this move-in-ready home is ideal for growing families, multi-generational living, or anyone seeking comfort, efficiency, and style.
For sale
Listed by: WSR REAL ESTATE • REBECCA NELSON • Contact: 951-818-2065
$765,000
19278 Seeding Palace Cir, Riverside, CA 92507
6beds
2,537sqft
Single Family Residence
Built in 2024
5,662 Square Feet Lot
$762,600 Zestimate®
$302/sqft
$110/mo HOA
What's special
- 27 days
- 311
- 27
Zillow last checked:
Listing updated:
Listed by:
REBECCA NELSON DRE #01990512 951-818-2065,
WSR REAL ESTATE
Source: CRMLS,MLS#: IV26181370 Originating MLS: California Regional MLS
Originating MLS: California Regional MLSFacts & features
Interior
Bedrooms & bathrooms
- Bedrooms: 6
- Bathrooms: 4
- Full bathrooms: 3
- 1/2 bathrooms: 1
- Main level bathrooms: 1
- Main level bedrooms: 1
Rooms
- Room types: Bedroom, Family Room, Kitchen, Laundry, Primary Bathroom, Primary Bedroom, Other, Pantry, Dining Room
Bedroom
- Features: Bedroom on Main Level
Bathroom
- Features: Bathroom Exhaust Fan, Bathtub, Dual Sinks, Enclosed Toilet, Full Bath on Main Level, Stone Counters, Separate Shower, Tub Shower
Kitchen
- Features: Granite Counters, Kitchen Island, Kitchen/Family Room Combo, Self-closing Cabinet Doors, Self-closing Drawers, Walk-In Pantry
Other
- Features: Walk-In Closet(s)
Pantry
- Features: Walk-In Pantry
Heating
- Central
Cooling
- Central Air
Appliances
- Included: Dishwasher, Electric Range, Electric Water Heater, Disposal, Microwave, Vented Exhaust Fan
- Laundry: Washer Hookup, Electric Dryer Hookup, Inside, Upper Level
Features
- Separate/Formal Dining Room, Eat-in Kitchen, Granite Counters, High Ceilings, Open Floorplan, Pantry, Recessed Lighting, Bedroom on Main Level, Walk-In Pantry, Walk-In Closet(s)
- Flooring: Carpet, Vinyl
- Windows: Double Pane Windows
- Has fireplace: No
- Fireplace features: None
- Common walls with other units/homes: No Common Walls
Interior area
- Total interior livable area: 2,537 sqft
Video & virtual tour
Property
Parking
- Total spaces: 2
- Parking features: Concrete, Driveway, Garage Faces Front, Garage
- Attached garage spaces: 2
Features
- Levels: Two
- Stories: 2
- Entry location: front
- Patio & porch: Concrete
- Pool features: None
- Spa features: None
- Fencing: Vinyl
Lot
- Size: 5,662 Square Feet
- Features: Back Yard, Cul-De-Sac, Drip Irrigation/Bubblers, Front Yard, Sprinklers In Front
Details
- Parcel number: 255750046
- Special conditions: Standard,Trust
Construction
Type & style
- Home type: SingleFamily
- Property subtype: Single Family Residence
Materials
- Stone Veneer, Stucco
- Foundation: Slab
- Roof: Tile
Condition
- Turnkey
- New construction: No
- Year built: 2024
Details
- Builder name: KB Homes
Utilities & green energy
- Electric: Photovoltaics on Grid, Photovoltaics Third-Party Owned
- Sewer: Public Sewer
- Water: Public
- Utilities for property: Electricity Connected, Natural Gas Not Available, Sewer Connected, Water Connected
Community & HOA
Community
- Features: Park, Storm Drain(s), Street Lights, Sidewalks
- Security: Carbon Monoxide Detector(s), Smoke Detector(s)
HOA
- Has HOA: Yes
- Amenities included: Playground
- HOA fee: $110 monthly
- HOA name: Spring Mountain Ranch Home Owners Assoc
- HOA phone: 800-706-7838
Location
- Region: Riverside
Financial & listing details
- Price per square foot: $302/sqft
- Tax assessed value: $758,370
- Date on market: 8/18/2026
- Cumulative days on market: 27 days
- Listing terms: Cash to New Loan,Submit
- Road surface type: Paved
Estimated market value
$762,600
$724,000 - $801,000
$4,597/mo
Price history
| Date | Event | Price |
|---|---|---|
| 8/19/2026 | Listed for sale | $765,000+2.9%$302/sqft |
Source:  CRMLS #IV26181370 Report a problem CRMLS #IV26181370 Report a problem | ||
| 3/10/2026 | Listing removed | $4,050$2/sqft |
Source: Zillow Rentals Report a problem | ||
| 2/27/2026 | Listed for rent | $4,050+3.8%$2/sqft |
Source: Zillow Rentals Report a problem | ||
| 4/25/2025 | Listing removed | $3,900$2/sqft |
Source: Zillow Rentals Report a problem | ||
| 3/29/2025 | Price change | $3,900-8.2%$2/sqft |
Source: Zillow Rentals Report a problem | ||
| 3/14/2025 | Price change | $4,250+13.3%$2/sqft |
Source: Zillow Rentals Report a problem | ||
| 3/11/2025 | Listed for rent | $3,750-6.3%$1/sqft |
Source: Zillow Rentals Report a problem | ||
| 2/3/2025 | Listing removed | $4,000$2/sqft |
Source: Zillow Rentals Report a problem | ||
| 1/6/2025 | Listed for rent | $4,000-4.8%$2/sqft |
Source: Zillow Rentals Report a problem | ||
| 11/23/2024 | Listing removed | $4,200$2/sqft |
Source: Zillow Rentals Report a problem | ||
| 10/22/2024 | Listed for rent | $4,200-6.7%$2/sqft |
Source: Zillow Rentals Report a problem | ||
| 10/7/2024 | Listing removed | $4,500$2/sqft |
Source: Zillow Rentals Report a problem | ||
| 9/23/2024 | Listed for rent | $4,500$2/sqft |
Source: Zillow Rentals Report a problem | ||
| 8/29/2024 | Sold | $743,500$293/sqft |
Source: Public Record Report a problem | ||
Public tax history
| Year | Property taxes | Tax assessment |
|---|---|---|
| 2026 | -- | $758,370 +2% |
| 2025 | $12,388 +144.3% | $743,500 +694.1% |
| 2024 | $5,070 -3.3% | $93,627 +2% |
| 2023 | $5,242 +120.1% | $91,792 |
| 2022 | $2,382 | -- |
Find assessor info on the county website
Monthly payment
Est. payment
Payment breakdown
Explore the cost of this home by adjusting the details. Changes won't be saved.Climate risks
Neighborhood: 92507
Nearby schools
Schools provided by the listing agent
- Middle: University
- High: North
Source: CRMLS. This data may not be complete. We recommend contacting the local school district to confirm school assignments for this home.
Similar homes
- $728,0005 bd4 ba2.3k sqft20009 Lemonscent Dr, Riverside, CA 92507For Sale
 MLS ID #TR26200501, Qiubo Shan, Star Max Realty. CRMLS
 - $785,5003 bd2 ba1.8k sqft7347 Fernwood Ct, Riverside, CA 92507For Sale
 MLS ID #CV26156837, Monica Guzman, Elevate Real Estate Agency. CRMLS
 - $788,0005 bd3 ba2.8k sqft7560 Citrusmoon Ct, Riverside, CA 92507For Sale
 MLS ID #OC26087936, Yue Yin, Real Broker. CRMLS
 - $739,0004 bd2 ba2.1k sqft7506 Baerss Rd, Riverside, CA 92507For Sale
 MLS ID #HD26181735, Mei Ling Wang, Lily Real Estate Inc.. CRMLS
Local buyer's agents are ready to help
