Skip main navigation
Sold for $630,000
  • $630,000

    19279 E ESCALANTE Road, Queen Creek, AZ 85142

    4beds
    2baths
    2,344sqft
    Single Family Residence
    Built in 2011
    0.32 Acres Lot
    $676,900 Zestimate®
    $269/sqft
    $2,952 Estimated rent

    Home value

    $676,900

    $643,000 - $711,000

    $2,952/mo

    Zestimate® history
    Loading
    Loading...

    Owner options

    List your home for rent

    $2,952/mo

    Rent Zestimate®

    Find your next renter with Zillow Rental Manager. Plus, with online applications, you can quickly screen prospective tenants – for free.

    Learn more

    $2,952/mo

    Rent Zestimate®

    Refinance and save

    $3,717/mo

    Est. payment

    Refinancing to a lower rate could help reduce your monthly payments and save thousands over the life of the loan.

    See today's rates

    $3,717/mo

    Est. payment

    Explore your selling options

    Work with a Zillow partner agent

    Leverage their expertise and Zillow's premium Showcase listings to get your home seen by more buyers.

    Get started

    List with your own agent

    Get your home in front of millions of buyers by listing it on Zillow.

    Learn how to do it

    Sell it yourself

    Take full control of how buyers see your home on Zillow by listing For Sale by Owner (FSBO).

    List your home

    What's special

    Versatile denLarge family roomAmple garage spaceLush gardenVibrant gardenOpen-concept layoutLarge spacious lot
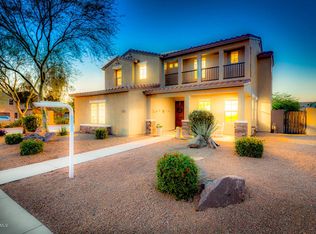
    Immerse yourself in the tranquility of this property in Queen Creek's coveted Lucia community. Nestled near the renowned Mansel Carter Park, this exceptional home sits on a large spacious lot that exudes both comfort and style. Spanning over a sizeable expanse, the residence boasts a remarkable 5-car garage that caters to your automotive & hobby needs. Step inside to discover a thoughtfully designed interior that encompasses 4 bedrooms & 2 bathrooms,(4th bedrm is currently Den-closet easily added). The open-concept layout connects the kitchen & large family room, ideal for entertaining guests. A highlight of this property is the lush garden, boasting an array of mature trees that offer sustainable source of fresh produce. Cultivate a variety of crops, including corn, peaches, and a spectrum of fresh herbs, nurturing a connection from garden to table. This harmonious blend of nature and sustenance exemplifies a holistic approach to living. Seize the opportunity to call this Queen Creek gem your own, where the tranquility of the Lucia community merges with the convenience of nearby amenities and attractions. From the ample garage space to the versatile den, open living areas, and vibrant garden, this property encapsulates the essence of comfortable and sustainable living.

    Zillow last checked:

    Listing updated:

    Listed by:

    Randy Courtney 480-705-9600,

    Weichert, Realtors - Courtney Valleywide

    Bought with:

    Christopher D Brown, SA647757000

    Keller Williams Arizona Realty

    Source: ARMLS,MLS#: 6590864MLS Logo

    Facts & features

    Interior

    Bedrooms & bathrooms
    • Bedrooms: 4
    • Bathrooms: 2
    Primary bedroom
    • Area: 208
    • Dimensions: 16.00 x 13.00
    Bedroom 2
    • Area: 100
    • Dimensions: 10.00 x 10.00
    Bedroom 3
    • Area: 110
    • Dimensions: 11.00 x 10.00
    Bedroom 4
    • Area: 120
    • Dimensions: 12.00 x 10.00
    Family room
    • Area: 320
    • Dimensions: 20.00 x 16.00
    Garage
    • Area: 609
    • Dimensions: 29.00 x 21.00
    Garage
    • Area: 504
    • Dimensions: 24.00 x 21.00
    Kitchen
    • Area: 238
    • Dimensions: 17.00 x 14.00
    Living room
    • Area: 224
    • Dimensions: 16.00 x 14.00
    Heating
    • Natural Gas
    Cooling
    • HVAC SEER Rating, Central Air, Ceiling Fan(s), Programmable Thmstat
    Appliances
    • Included: Built-in Microwave, Dishwasher, Disposal
    • Laundry: Inside
    Features
    • Pantry, Non-laminate Counter, Granite Counters, Double Vanity, Eat-in Kitchen, Breakfast Bar, 9+ Flat Ceilings, Kitchen Island, 3/4 Bath Master Bdrm
    • Flooring: Carpet, Tile
    • Windows: Low Emissivity Windows, Double Pane Windows, Tinted Windows, Vinyl Frame
    • Has basement: No
    • Has fireplace: No
    Interior area
    • Total structure area: 2,344
    • Total interior livable area: 2,344 sqft

    Property

    Parking
    • Total spaces: 9
    • Parking features: Tandem Garage, Garage Door Opener, Extended Length Garage, Direct Access, Over Height Garage, Storage, Side Vehicle Entry, Electric Vehicle Charging Station(s)
    • Garage spaces: 5
    • Uncovered spaces: 4
    Accessibility
    • Accessibility features: Bath Grab Bars
    Features
    • Stories: 1
    • Patio & porch: Patio
    • Pool features: None
    • Spa features: None
    • Fencing: Block,Wrought Iron
    Lot
    • Size: 0.32 Acres
    • Features: Borders Common Area, North/South Exposure, Sprinklers In Rear, Sprinklers In Front, Desert Front, Gravel/Stone Front, Gravel/Stone Back, Grass Back, Auto Timer H2O Front, Auto Timer H2O Back
    Details
    • Parcel number: 30493184

    Construction

    Type & style
    • Home type: SingleFamily
    • Architectural style: Contemporary,Ranch,Spanish
    • Property subtype: Single Family Residence
    Materials
    • Stucco, Wood Frame, Painted
    • Roof: Tile
    Condition
    • Year built: 2011
    Details
    • Builder name: Highland Homes

    Utilities & green energy

    • Sewer: Public Sewer
    • Water: City Water

    Community & neighborhood

    Security
    • Security features: Security System Owned
    Community
    • Community features: Playground, Biking/Walking Path
    Location
    • Region: Queen Creek
    • Subdivision: LUCIA AT QUEEN CREEK

    HOA & financial

    HOA
    • Has HOA: Yes
    • HOA fee: $140 monthly
    • Services included: Maintenance Grounds
    • Association name: Lucia@Queen Creek
    • Association phone: 480-994-4479

    Other

    Other facts
    • Listing terms: Cash,FannieMae (HomePath),Conventional,FHA,USDA Loan,VA Loan
    • Ownership: Fee Simple

    Price history

    DateEventPrice
    9/28/2023Sold$630,000-1.5%$269/sqft
    Source: ARMLS #6590864 Report a problem
    8/30/2023Pending sale$639,900$273/sqft
    Source: Weichert Pro #6590864 Report a problem
    8/11/2023Listed for sale$639,900+0.1%$273/sqft
    Source: ARMLS #6590864 Report a problem
    7/18/2023Listing removed--
    Source: Owner Report a problem
    7/4/2023Price change$639,500+3.1%$273/sqft
    Source: Owner Report a problem
    6/21/2023Listed for sale$620,000+173.9%$265/sqft
    Source: Owner Report a problem
    8/11/2011Sold$226,338$97/sqft
    Source: Public Record Report a problem

    Public tax history

    YearProperty taxesTax assessment
    2025$3,080 -5.4%$58,470 +2.4%
    2024$3,256 -2.4%$57,080 +74%
    2023$3,336 -7.9%$32,812 -12.1%
    2022$3,623 +2.1%$37,320 +6%
    2021$3,548 +0.1%$35,210 +6.2%
    2020$3,544 +3.1%$33,160 +5.8%
    2019$3,439 $31,330 +8.6%
    2018$3,439 +4%$28,860 +5.3%
    2017$3,308 +26.5%$27,400 +1.6%
    2016$2,615 +0.4%$26,960 +5.3%
    2015$2,605 $25,600 +11.7%
    2014-- $22,920 +17.1%
    2013-- $19,580 +32.7%
    2009-- $14,755

    Find assessor info on the county website

    Neighborhood: 85142

    Nearby schools

    GreatSchools rating
    Schools provided by the listing agent
    • Elementary: Desert Mountain Elementary
    • Middle: Newell Barney Middle School
    • High: Queen Creek High School
    • District: Queen Creek Unified District

    Source: ARMLS. This data may not be complete. We recommend contacting the local school district to confirm school assignments for this home.

    Get a cash offer in 3 minutes
    Find out how much your home could sell for in as little as 3 minutes with a no-obligation cash offer.
    Estimated market value
    $676,900
    Get a cash offer in 3 minutes
    Find out how much your home could sell for in as little as 3 minutes with a no-obligation cash offer.
    Estimated market value
    $676,900