Beautiful sunsets await you from the relaxing lanai of this open & airy Vernon Hill model, located in Islandwalk, Wellen Park's premier active lifestyle community. The original owners have taken meticulous care of this home and created a beautiful happy design scheme with pops of color accents. A glass entry door welcomes you into the open floor plan with a thoughtfully arranged layout that is perfect for entertaining, hosting guests, working at home if needed & bringing the outdoors inside through a triple sliding door. Neutral tile floors throughout are ideal for a carefree SW Florida lifestyle and will complement any style of decor. Dining space options are numerous with a separate dining area, eat -in kitchen area, island counter space for meals on the go & al fresco dining on the spacious lanai overlooking water. An open kitchen has abundant cabinetry, granite countertops, coordinating backsplash & a sliding door to the lanai, a perfect spot to enjoy morning coffee. The great room is inviting & perfect for having friends over and offers a great spot to take in the wildlife through the sliding doors. A spacious master retreat overlooks the water and has views of the mature palms & a stunning magnolia tree. The en-suite bath has a neutral tiled shower, space for an armoire, (2) separate vanities & an adjacent generous walk-in closet for (2). The guest bedrooms are tucked away from the primary bedroom so family & friends will have privacy & each has a sliding closet for storage. A guest bath is shared by the bedrooms & offers a linen closet for essentials. A flex room is ideal for a home office, studio, additional guest quarters when needed or use as a media room-you can never have enough space! The equipped laundry room is centrally located & includes a utility sink for inside use. Features inc: recessed lights, ceiling fans, crown moulding, an epoxy garage floor & insulated garage door, clean, sealed pavers & a updated exterior paint. This home is warm & inviting but wait until you see the manicured community! The HOA fee includes: lawn care, tree trimming, mulch, seasonal community plantings, sod, Resort style amenities in (2) buildings, an event center, (2) state of the art gyms, (3) geo-thermal pools inc. a lap pool, pickleball, Har-Tru tennis, bocce,dog park, community garden, a full-time Lifestyle Director, 7 day/week on-site HOA staff, 24 hour staffed front gate, Venetian bridges throughout the community & a resident only back gate to Downtown Wellen Park, a Marketplace anchored by Publix, Atlanta Braves ballpark (year round), & Costco! It's like living in a Resort! Golf carts are permitted too! I-75 is under 4 miles away for easy access to (4) airports, Siesta Key, Sarasota, Naples+. Many nearby pristine beaches, historical Venice Island & cultural events are just a short drive away. An AHS Home Warranty is provided for additional peace of mind.
Sold for $480,000
$480,000
19279 Jacinda St, Venice, FL 34293
3beds
1,910sqft
Single Family Residence
Built in 2013
6,935 Square Feet Lot
$461,100 Zestimate®
$251/sqft
$2,967 Estimated rent
Home value
$461,100
$415,000 - $512,000
$2,967/mo
Zestimate® history
Owner options
List your home for rent
$2,967/mo
Rent Zestimate®
Find your next renter with Zillow Rental Manager. Plus, with online applications, you can quickly screen prospective tenants – for free.
$2,967/mo
Rent Zestimate®
Refinance and save
$3,526/mo
Est. payment
Refinancing to a lower rate could help reduce your monthly payments and save thousands over the life of the loan.
$3,526/mo
Est. payment
Explore your selling options
Work with a Zillow partner agent
Leverage their expertise and Zillow's premium Showcase listings to get your home seen by more buyers.
Get startedList with your own agent
Get your home in front of millions of buyers by listing it on Zillow.
Learn how to do itSell it yourself
Take full control of how buyers see your home on Zillow by listing For Sale by Owner (FSBO).
List your homeWhat's special
Manicured communityGranite countertopsSpacious lanaiOverlooking waterFlex roomInsulated garage doorSpacious master retreat
Zillow last checked:
Listing updated:
Listed by:
Kristien Marra, LLC 412-680-4500,
COLDWELL BANKER REALTY 941-493-1000,
Janie Shoaf 336-250-0178,
COLDWELL BANKER REALTY
Bought with:
Sally Abdella LLC, 3481313
COLDWELL BANKER REALTY
Source: Stellar MLS,MLS#: N6135995 Originating MLS: Venice
Originating MLS: Venice
Facts & features
Interior
Bedrooms & bathrooms
- Bedrooms: 3
- Bathrooms: 2
- Full bathrooms: 2
Rooms
- Room types: Den/Library/Office
Primary bedroom
- Features: Ceiling Fan(s), En Suite Bathroom, Walk-In Closet(s)
- Level: First
- Area: 196.56 Square Feet
- Dimensions: 12.6x15.6
Bedroom 2
- Features: Ceiling Fan(s), Built-in Closet
- Level: First
- Area: 106 Square Feet
- Dimensions: 10x10.6
Bedroom 3
- Features: Ceiling Fan(s), Built-in Closet
- Level: First
- Area: 153.76 Square Feet
- Dimensions: 12.4x12.4
Den
- Features: Ceiling Fan(s)
- Level: First
- Area: 123.2 Square Feet
- Dimensions: 11.2x11
Dinette
- Level: First
- Area: 70.4 Square Feet
- Dimensions: 8.8x8
Dining room
- Level: First
- Area: 100 Square Feet
- Dimensions: 10x10
Great room
- Level: First
- Area: 252 Square Feet
- Dimensions: 15x16.8
Kitchen
- Features: Dual Sinks, Pantry
- Level: First
- Area: 140 Square Feet
- Dimensions: 14x10
Heating
- Electric
Cooling
- Central Air
Appliances
- Included: Dishwasher, Disposal, Dryer, Electric Water Heater, Exhaust Fan, Microwave, Range, Refrigerator, Washer
- Laundry: Laundry Room
Features
- Ceiling Fan(s), Crown Molding, High Ceilings, Open Floorplan, Solid Surface Counters, Walk-In Closet(s)
- Flooring: Tile
- Doors: Sliding Doors
- Windows: Blinds, Shutters, Window Treatments, Hurricane Shutters/Windows
- Has fireplace: No
Interior area
- Total structure area: 2,541
- Total interior livable area: 1,910 sqft
Property
Parking
- Total spaces: 2
- Parking features: Garage
- Garage spaces: 2
- Details: Garage Dimensions: 18x21
Features
- Levels: One
- Stories: 1
- Exterior features: Irrigation System, Lighting, Sidewalk
- Has view: Yes
- View description: Pond
- Has water view: Yes
- Water view: Pond
Lot
- Size: 6,935 Square Feet
Details
- Parcel number: 0781050199
- Zoning: V
- Special conditions: None
Construction
Type & style
- Home type: SingleFamily
- Property subtype: Single Family Residence
Materials
- Block, Stucco
- Foundation: Block, Slab
- Roof: Concrete,Tile
Condition
- New construction: No
- Year built: 2013
Details
- Builder model: Vernon Hill
- Builder name: DiVosta
- Warranty included: Yes
Utilities & green energy
- Sewer: Public Sewer
- Water: Canal/Lake For Irrigation, Public
- Utilities for property: Public
Green energy
- Water conservation: Irrigation-Reclaimed Water
Community & HOA
Community
- Features: Clubhouse, Deed Restrictions, Dog Park, Fitness Center, Gated Community - Guard, Golf Carts OK, Irrigation-Reclaimed Water, Playground, Pool, Sidewalks, Tennis Court(s)
- Security: Gated Community, Smoke Detector(s), Fire/Smoke Detection Integration
- Pet fee: $0 monthly
- Subdivision: ISLANDWALK/WEST VLGS PH 2D
HOA
- Has HOA: Yes
- Amenities included: Basketball Court, Cable TV, Clubhouse, Fence Restrictions, Fitness Center, Gated, Pickleball Court(s), Playground, Pool, Spa/Hot Tub, Tennis Court(s)
- Services included: 24-Hour Guard, Cable TV, Common Area Taxes, Reserve Fund, Fidelity Bond, Internet, Maintenance Grounds, Private Road, Recreational Facilities
- HOA fee: $378 monthly
- HOA name: Castle Group- Casey Burch
- HOA phone: 941-493-2302
Location
- Region: Venice
Financial & listing details
- Price per square foot: $251/sqft
- Tax assessed value: $428,300
- Annual tax amount: $4,951
- Date on market: 12/27/2024
- Cumulative days on market: 160 days
- Listing terms: Cash,Conventional
- Ownership: Fee Simple
- Total actual rent: 0
- Road surface type: Asphalt
Price history
| Date | Event | Price |
|---|---|---|
| 7/21/2025 | Sold | $480,000-3.8%$251/sqft |
Source:  Stellar MLS #N6135995 Report a problem Stellar MLS #N6135995 Report a problem | ||
| 6/5/2025 | Pending sale | $499,000$261/sqft |
Source: Stellar MLS #N6135995 Report a problem | ||
| 4/30/2025 | Price change | $499,000-2.2%$261/sqft |
Source: Stellar MLS #N6135995 Report a problem | ||
| 3/4/2025 | Price change | $510,000-7.3%$267/sqft |
Source: Stellar MLS #N6135995 Report a problem | ||
| 12/27/2024 | Listed for sale | $549,900+84.7%$288/sqft |
Source: Stellar MLS #N6135995 Report a problem | ||
| 12/16/2013 | Sold | $297,800$156/sqft |
Source: Public Record Report a problem | ||
Public tax history
| Year | Property taxes | Tax assessment |
|---|---|---|
| 2025 | $5,370 +4.4% | $291,708 +2.9% |
| 2024 | $5,141 +3.8% | $283,487 +3% |
| 2023 | $4,951 +3.1% | $275,230 +3% |
| 2022 | $4,801 +3.1% | $267,214 +3% |
| 2021 | $4,658 +0.2% | $259,431 +1.4% |
| 2020 | $4,648 +2.6% | $255,849 +2.3% |
| 2019 | $4,531 | $250,097 +1.9% |
| 2018 | $4,531 +4.3% | $245,434 +2.1% |
| 2017 | $4,346 +0.9% | $240,386 -10.9% |
| 2016 | $4,309 +0.3% | $269,700 +16% |
| 2015 | $4,294 +0.9% | $232,600 +1002.4% |
| 2014 | $4,255 +294.3% | $21,100 |
| 2013 | $1,079 | $21,100 |
Find assessor info on the county website
Neighborhood: 34293
Nearby homes
- $497,2002 bd2 ba2.1k sqft19273 Jacinda St, Venice, FL 34293Off Market
- $508,5003 bd2 ba2.1k sqft19285 Jacinda St, Venice, FL 34293Off Market
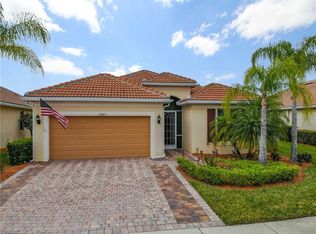
- $594,1003 bd2 ba1.9k sqft19267 Jacinda St, Venice, FL 34293Off Market
- $505,8003 bd2 ba1.9k sqft19291 Jacinda St, Venice, FL 34293Off Market
- $510,5003 bd2 ba2.5k sqft19261 Jacinda St, Venice, FL 34293Off Market
- $521,3003 bd2 ba2.1k sqft19297 Jacinda St, Venice, FL 34293Off Market
- $575,0002 bd2 ba2k sqft19302 Jacinda St, Venice, FL 34293Pending
- $484,7003 bd2 ba1.9k sqft19296 Jacinda St, Venice, FL 34293Off Market
Nearby schools
GreatSchools rating
- 9/10Taylor Ranch Elementary SchoolGrades: PK-5Distance: 0.7 mi
- 7/10Venice Middle SchoolGrades: 6-8Distance: 2.3 mi
- 7/10Venice Senior High SchoolGrades: 9-12Distance: 6.7 mi
Schools provided by the listing agent
- Elementary: Taylor Ranch Elementary
- Middle: Venice Area Middle
- High: Venice Senior High
Source: Stellar MLS. This data may not be complete. We recommend contacting the local school district to confirm school assignments for this home.
Get a cash offer in 3 minutes
Find out how much your home could sell for in as little as 3 minutes with a no-obligation cash offer.
Estimated market value
$461,100
Get a cash offer in 3 minutes
Find out how much your home could sell for in as little as 3 minutes with a no-obligation cash offer.
Estimated market value
$461,100
- Florida
- Sarasota County
- Venice
- 34293
- 19279 Jacinda St
Nearby cities
Nearby neighborhoods
Nearby zip codes
Other Venice Topics
