Skip main navigation
Sold for $345,000
  • $345,000

    1928 Atlantis Dr, Clearwater, FL 33763

    3beds
    1,208sqft
    Single Family Residence
    Built in 1959
    6,120 Square Feet Lot
    $344,000 Zestimate®
    $286/sqft
    $2,232 Estimated rent

    Home value

    $344,000

    $323,000 - $361,000

    $2,232/mo

    Zestimate® history
    Loading
    Loading...

    Owner options

    List your home for rent

    $2,232/mo

    Rent Zestimate®

    Find your next renter with Zillow Rental Manager. Plus, with online applications, you can quickly screen prospective tenants – for free.

    Learn more

    $2,232/mo

    Rent Zestimate®

    Refinance and save

    $2,347/mo

    Est. payment

    Refinancing to a lower rate could help reduce your monthly payments and save thousands over the life of the loan.

    See today's rates

    $2,347/mo

    Est. payment

    Explore your selling options

    Work with a Zillow partner agent

    Leverage their expertise and Zillow's premium Showcase listings to get your home seen by more buyers.

    Get started

    List with your own agent

    Get your home in front of millions of buyers by listing it on Zillow.

    Learn how to do it

    Sell it yourself

    Take full control of how buyers see your home on Zillow by listing For Sale by Owner (FSBO).

    List your home

    What's special

    Fenced-in yardModern appliancesPlenty of storageRenovated kitchenCozy guest roomsNewer windowsDining establishments
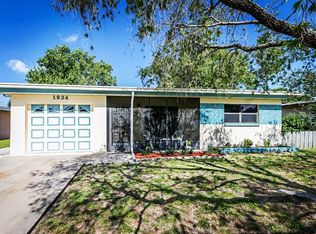
    Welcome to your dream home in the heart of Clearwater! This charming 3 bedroom, 1.5 bathroom residence boasts a spacious and meticulously maintained fenced backyard, perfect for outdoor gatherings and relaxation. Step inside and be greeted by an abundance of natural light that filters through the newer windows, creating a warm and inviting atmosphere throughout the home. The open-concept layout seamlessly connects the living, dining, and kitchen areas, providing a perfect space for entertaining friends and family. The well-appointed and renovated kitchen features modern appliances, ample counter space, and plenty of storage for all your culinary needs. Imagine preparing delicious meals while still being able to engage with your guests in the adjacent living and dining spaces. The floor plan has two bedrooms next to each other and the third off to the other side. Two additional bedrooms offer versatility and can be transformed into cozy guest rooms, home offices, or hobby spaces to suit your lifestyle. One full bathroom is located next to the two bedrooms and the other full bathroom is in the garage. Step outside to the backyard oasis – a true highlight of this property. The fenced-in yard provides a safe haven for pets to play and offers endless possibilities for gardening, outdoor games, and al fresco dining. Whether you're hosting a summer barbecue or simply unwinding after a long day, this backyard is sure to become your favorite retreat. Conveniently located, a short drive from the stunning Clearwater beaches, ensuring you're never far from sun, sand, and surf. Additionally, the proximity to the new Sound amphitheater, airports, dining establishments, and local breweries ensures you'll have ample entertainment options just moments away. Don't miss out on the opportunity to make this wonderful Clearwater home your own. Schedule a viewing today and start living the Florida dream!

    Zillow last checked:

    Listing updated:

    Listing Provided by:

    Stacey Ward 813-480-1734,

    KELLER WILLIAMS REALTY- PALM H 727-772-0772,

    Kristen Donaghy 727-947-2404,

    KELLER WILLIAMS REALTY- PALM H

    Bought with:

    Sara Ona, 3426472

    MY REALTY GROUP, LLC.

    Source: Stellar MLS,MLS#: U8209365MLS LogoOriginating MLS: Pinellas Suncoast

    Facts & features

    Interior

    Bedrooms & bathrooms
    • Bedrooms: 3
    • Bathrooms: 2
    • Full bathrooms: 1
    • 1/2 bathrooms: 1
    Primary bedroom
    • Level: First
    • Dimensions: 12x12
    Bedroom 2
    • Level: First
    • Dimensions: 11x9
    Bedroom 3
    • Level: First
    • Dimensions: 11x11
    Balcony porch lanai
    • Level: First
    • Dimensions: 17x10
    Family room
    • Level: First
    • Dimensions: 16x12
    Kitchen
    • Level: First
    • Dimensions: 16x14
    Laundry
    • Level: First
    • Dimensions: 11x6
    Living room
    • Level: First
    • Dimensions: 18x12
    Heating
    • Central
    Cooling
    • Central Air
    Appliances
    • Included: Cooktop, Disposal, Microwave, Range, Refrigerator
    Features
    • Primary Bedroom Main Floor, Solid Surface Counters, Split Bedroom, Thermostat
    • Flooring: Carpet, Tile
    • Doors: Sliding Doors
    • Has fireplace: No
    Interior area
    • Total structure area: 1,708
    • Total interior livable area: 1,208 sqft

    Property

    Parking
    • Total spaces: 1
    • Parking features: Garage - Attached
    • Attached garage spaces: 1
    • Details: Garage Dimensions: 19x11
    Features
    • Levels: One
    • Stories: 1
    • Exterior features: Lighting, Other, Private Mailbox, Sidewalk
    • Fencing: Chain Link
    Lot
    • Size: 6,120 sqft
    • Dimensions: 60 x 102
    Details
    • Additional structures: Shed(s)
    • Parcel number: 062916881460010260
    • Special conditions: None

    Construction

    Type & style
    • Home type: SingleFamily
    • Property subtype: Single Family Residence
    Materials
    • Block, Stucco
    • Foundation: Block, Slab
    • Roof: Shingle
    Condition
    • New construction: No
    • Year built: 1959

    Utilities & green energy

    • Sewer: Public Sewer
    • Water: Public
    • Utilities for property: Cable Available, Electricity Available, Sewer Connected, Water Connected

    Community & neighborhood

    Location
    • Region: Clearwater
    • Subdivision: SUNSET POINT ESTATES

    HOA & financial

    HOA
    • Has HOA: No
    Other fees
    • Pet fee: $0 monthly
    Other financial information
    • Total actual rent: 0

    Other

    Other facts
    • Listing terms: Cash,Conventional,FHA,VA Loan
    • Ownership: Fee Simple
    • Road surface type: Paved

    Price history

    DateEventPrice
    9/27/2023Sold$345,000$286/sqft
    Source: Stellar MLS #U8209365 Report a problem
    9/6/2023Pending sale$345,000$286/sqft
    Source: Stellar MLS #U8209365 Report a problem
    8/26/2023Listed for sale$345,000$286/sqft
    Source: Stellar MLS #U8209365 Report a problem
    8/18/2023Pending sale$345,000$286/sqft
    Source: Stellar MLS #U8209365 Report a problem
    8/15/2023Listed for sale$345,000$286/sqft
    Source: Stellar MLS #U8209365 Report a problem
    8/13/2023Pending sale$345,000$286/sqft
    Source: Stellar MLS #U8209365 Report a problem
    8/12/2023Listed for sale$345,000$286/sqft
    Source: Stellar MLS #U8209365 Report a problem
    8/7/2023Pending sale$345,000$286/sqft
    Source: Stellar MLS #U8209365 Report a problem
    8/4/2023Listed for sale$345,000+118.4%$286/sqft
    Source: Stellar MLS #U8209365 Report a problem
    12/28/2015Sold$158,000-0.6%$131/sqft
    Source: Stellar MLS #U7750947 Report a problem
    9/26/2015Listed for sale$159,000+65.3%$132/sqft
    Source: CHARLES RUTENBERG REALTY INC #U7750947 Report a problem
    9/9/2015Sold$96,200$80/sqft
    Source: Public Record Report a problem
    8/5/2015Listed for sale--
    Source: Auction.com Report a problem

    Public tax history

    YearProperty taxesTax assessment
    2024$5,388 +190.7%$284,352 +105.4%
    2023$1,853 +3.8%$138,439 +3%
    2022$1,786 -0.4%$134,407 +3%
    2021$1,794 +0.7%$130,492 +1.4%
    2020$1,781 +2.5%$128,690 +2.3%
    2019$1,738 $125,797 +1.9%
    2018$1,738 +2%$123,451 +2.1%
    2017$1,704 +1.3%$120,912 -1.2%
    2016$1,682 -0.5%$122,363 +46.3%
    2015$1,691 +12.6%$83,627 +18.4%
    2014$1,502 +4.5%$70,654 +5.6%
    2013$1,438 +148.6%$66,889 +21.7%
    2012$578 $54,978 -17.3%
    2011-- $66,492 +1.5%
    2010-- $65,509 +2.7%
    2009-- $63,787 +0.1%
    2008$620 $63,723 +3%
    2007-- $61,867 -40.1%
    2005-- $103,200 +30.8%
    2004$733 +2.7%$78,900 -3.5%
    2003$713 +7.2%$81,800 +17.5%
    2002$665 $69,600 +7.6%
    2001$665 +6%$64,700 +7.3%
    2000$628 $60,300

    Find assessor info on the county website

    Neighborhood: 33763

    Nearby schools

    GreatSchools rating
    Schools provided by the listing agent
    • Elementary: McMullen-Booth Elementary-PN
    • Middle: Safety Harbor Middle-PN
    • High: Countryside High-PN

    Source: Stellar MLS. This data may not be complete. We recommend contacting the local school district to confirm school assignments for this home.

    Get a cash offer in 3 minutes
    Find out how much your home could sell for in as little as 3 minutes with a no-obligation cash offer.
    Estimated market value
    $344,000
    Get a cash offer in 3 minutes
    Find out how much your home could sell for in as little as 3 minutes with a no-obligation cash offer.
    Estimated market value
    $344,000