Cutting right to the chase: this is a very spacious and solid home with some nice updates to features and systems yet is ready for some cosmetic love (think mainly paint & carpet). It sits on large lot w/beautiful gardens & yard in a quiet cul-de-sac in the sought-after neighborhood of Hidden Springs…and backs to Sunburst Park. The long-time owners were OSU Master Gardeners and this yard was their baby. They ensured the views from the ample windows at the rear of the home were filled with vibrant flowers, plants & greenery. Recent updates include hi-eff. furnace, AC & water heater, new deck, fencing & gate. The main floor features a vaulted formal entry w/hardwoods & open switchback staircase; formal dining room & living room w/gas fireplace, remodeled entertainer’s kitchen w/hardwoods, cook island, granite counters & ample storage, along w/dining nook & family room w/gas fireplace & sliders to the new deck. A perfect setup for hosting gatherings inside or out. The upper level offers a practical layout w/two back bedrooms, each w/lovely views of the yard & park, a central 4th bedroom or ideal office space and a private Primary Suite w/vaulted ceilings, large walk-in closet & bath w/dual sinks, skylight, jetted soaking tub & full shower. Add in the massive 3-car garage, Rain Bird irrigation system, nearby pool & tennis courts for HOA members and the exceptional local schools and you have a boatload of value in a pairing of home & location that is hard to resist.
Sold
$825,000
1928 Aztec Ct, West Linn, OR 97068
4beds
2,634sqft
Residential, Single Family Residence
Built in 1985
9,147 Square Feet Lot
$814,800 Zestimate®
$313/sqft
$3,585 Estimated rent
Home value
$814,800
$766,000 - $872,000
$3,585/mo
Zestimate® history
Owner options
List your home for rent
$3,585/mo
Rent Zestimate®
Find your next renter with Zillow Rental Manager. Plus, with online applications, you can quickly screen prospective tenants – for free.
$3,585/mo
Rent Zestimate®
Refinance and save
$5,632/mo
Est. payment
Refinancing to a lower rate could help reduce your monthly payments and save thousands over the life of the loan.
$5,632/mo
Est. payment
Explore your selling options
Work with a Zillow partner agent
Leverage their expertise and Zillow's premium Showcase listings to get your home seen by more buyers.
Get startedList with your own agent
Get your home in front of millions of buyers by listing it on Zillow.
Learn how to do itSell it yourself
Take full control of how buyers see your home on Zillow by listing For Sale by Owner (FSBO).
List your homeWhat's special
Cook islandLarge lotQuiet cul-de-sacLarge walk-in closetAmple storageSpacious and solid homeFormal dining room
Zillow last checked:
Listing updated:
Listed by:
Chris Dorr 503-516-7721,
RE/MAX Equity Group
Bought with:
Kellie Kotlar, 201221016
Proud Realty LLC
Source: RMLS (OR),MLS#: 149536210
Facts & features
Interior
Bedrooms & bathrooms
- Bedrooms: 4
- Bathrooms: 3
- Full bathrooms: 2
- Partial bathrooms: 1
- Main level bathrooms: 1
Rooms
- Room types: Bedroom 4, Laundry, Nook, Bedroom 2, Bedroom 3, Dining Room, Family Room, Kitchen, Living Room, Primary Bedroom
Primary bedroom
- Features: Skylight, Suite, Vaulted Ceiling, Walkin Closet, Wallto Wall Carpet
- Level: Upper
- Area: 208
- Dimensions: 16 x 13
Bedroom 2
- Features: Closet Organizer, Wallto Wall Carpet
- Level: Upper
- Area: 154
- Dimensions: 14 x 11
Bedroom 3
- Features: Closet Organizer, Wallto Wall Carpet
- Level: Upper
- Area: 143
- Dimensions: 13 x 11
Bedroom 4
- Features: French Doors, Wallto Wall Carpet
- Level: Upper
- Area: 121
- Dimensions: 11 x 11
Dining room
- Features: High Ceilings, Wallto Wall Carpet
- Level: Main
- Area: 156
- Dimensions: 13 x 12
Family room
- Features: Fireplace, Sliding Doors, Wallto Wall Carpet
- Level: Main
- Area: 132
- Dimensions: 12 x 11
Kitchen
- Features: Cook Island, Disposal, Gas Appliances, Hardwood Floors, Instant Hot Water, Granite
- Level: Main
- Area: 195
- Width: 13
Living room
- Features: Fireplace, High Ceilings, Wallto Wall Carpet
- Level: Main
- Area: 208
- Dimensions: 16 x 13
Heating
- Forced Air 95 Plus, Fireplace(s)
Cooling
- Central Air
Appliances
- Included: Built In Oven, Built-In Range, Dishwasher, Disposal, Down Draft, Gas Appliances, Instant Hot Water, Plumbed For Ice Maker, Washer/Dryer, Gas Water Heater
- Laundry: Laundry Room
Features
- High Ceilings, Soaking Tub, Sink, Closet Organizer, Cook Island, Granite, Suite, Vaulted Ceiling(s), Walk-In Closet(s), Tile
- Flooring: Hardwood, Wall to Wall Carpet
- Doors: French Doors, Sliding Doors
- Windows: Aluminum Frames, Double Pane Windows, Skylight(s)
- Basement: Crawl Space
- Number of fireplaces: 2
- Fireplace features: Gas
Interior area
- Total structure area: 2,634
- Total interior livable area: 2,634 sqft
Property
Parking
- Total spaces: 3
- Parking features: Driveway, Garage Door Opener, Attached
- Attached garage spaces: 3
- Has uncovered spaces: Yes
Features
- Levels: Two
- Stories: 2
- Patio & porch: Deck, Patio
- Exterior features: Garden, Raised Beds, Yard, Exterior Entry
- Has spa: Yes
- Spa features: Bath
- Fencing: Fenced
- Has view: Yes
- View description: Park/Greenbelt
Lot
- Size: 9,147 Square Feet
- Features: Cul-De-Sac, Sprinkler, SqFt 7000 to 9999
Details
- Parcel number: 00366810
Construction
Type & style
- Home type: SingleFamily
- Architectural style: Traditional
- Property subtype: Residential, Single Family Residence
Materials
- Wood Siding
- Foundation: Concrete Perimeter
- Roof: Composition
Condition
- Resale
- New construction: No
- Year built: 1985
Utilities & green energy
- Gas: Gas
- Sewer: Public Sewer
- Water: Public
- Utilities for property: Cable Connected
Community & HOA
Community
- Security: Fire Sprinkler System
- Subdivision: Hidden Springs
HOA
- Has HOA: Yes
- Amenities included: Commons, Pool, Tennis Court
- HOA fee: $415 annually
Location
- Region: West Linn
Financial & listing details
- Price per square foot: $313/sqft
- Tax assessed value: $692,556
- Annual tax amount: $8,267
- Date on market: 9/11/2025
- Cumulative days on market: 5 days
- Listing terms: Cash,Conventional
Price history
| Date | Event | Price |
|---|---|---|
| 9/30/2025 | Sold | $825,000+3.3%$313/sqft |
Source:  RMLS (OR) #149536210 Report a problem RMLS (OR) #149536210 Report a problem | ||
| 9/17/2025 | Pending sale | $799,000$303/sqft |
Source: RMLS (OR) #149536210 Report a problem | ||
| 9/11/2025 | Listed for sale | $799,000+174.6%$303/sqft |
Source: RMLS (OR) #149536210 Report a problem | ||
| 3/27/2000 | Sold | $291,000$110/sqft |
Source: Public Record Report a problem | ||
Public tax history
| Year | Property taxes | Tax assessment |
|---|---|---|
| 2025 | $8,589 +3.9% | $445,691 +3% |
| 2024 | $8,268 +2.8% | $432,710 +3% |
| 2023 | $8,040 +3% | $420,107 +3% |
| 2022 | $7,804 +8.7% | $407,871 +3% |
| 2021 | $7,180 +0.6% | $395,992 +3% |
| 2020 | $7,137 +4.7% | $384,459 +3% |
| 2019 | $6,820 +4.9% | $373,262 +3% |
| 2018 | $6,500 | $362,390 +3% |
| 2017 | $6,500 +8.1% | $351,835 +3% |
| 2016 | $6,010 | $341,587 +3% |
| 2015 | $6,010 +4.9% | $331,638 +3% |
| 2014 | $5,728 +11.8% | $321,979 +3% |
| 2013 | $5,124 +2.7% | $312,601 +3% |
| 2012 | $4,988 +0.6% | $303,496 +2.4% |
| 2011 | $4,957 -1% | $296,444 +3% |
| 2010 | $5,005 +1.6% | $287,810 +3% |
| 2009 | $4,928 +1.6% | $279,427 +3% |
| 2008 | $4,850 +2% | $271,288 +3% |
| 2007 | $4,753 +0.6% | $263,386 +3% |
| 2006 | $4,725 +7.3% | $255,715 +3% |
| 2005 | $4,402 +5.6% | $248,267 +3% |
| 2004 | $4,170 +8.3% | $241,036 +3% |
| 2003 | $3,850 +2.5% | $234,016 +3% |
| 2002 | $3,756 +3.7% | $227,200 +3% |
| 2001 | $3,621 +1% | $220,583 +3% |
| 2000 | $3,585 | $214,158 |
Find assessor info on the county website
Neighborhood: 97068
Nearby homes
- $854,3003 bd3 ba3.6k sqft1926 Aztec Ct, West Linn, OR 97068Off Market
- $1,037,3005 bd4 ba4.3k sqft1930 Aztec Ct, West Linn, OR 97068Off Market
- $747,4004 bd2 ba3k sqft1932 Aztec Ct, West Linn, OR 97068Off Market
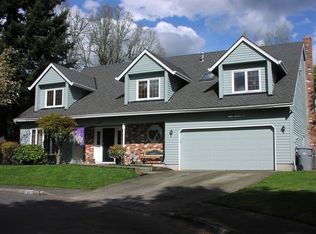
- $784,9004 bd2 ba2.8k sqft1924 Aztec Ct, West Linn, OR 97068Off Market
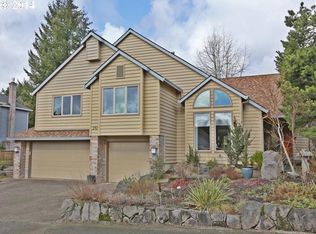
- $681,6004 bd2 ba2.2k sqft1927 Aztec Ct, West Linn, OR 97068Off Market
- $583,5003 bd2 ba1.7k sqft1925 Aztec Ct, West Linn, OR 97068Off Market
- $827,3004 bd4 ba3.1k sqft1929 Aztec Ct, West Linn, OR 97068Off Market
- $1,445,000-- bd4 ba4.4k sqft2460 Bellevue Ter, West Linn, OR 97068Off Market
Nearby schools
GreatSchools rating
- 8/10Trillium Creek Primary SchoolGrades: PK-5Distance: 0.2 mi
- 8/10Rosemont Ridge Middle SchoolGrades: 6-8Distance: 0.6 mi
- 10/10West Linn High SchoolGrades: 9-12Distance: 2 mi
Schools provided by the listing agent
- Elementary: Trillium Creek
- Middle: Rosemont Ridge
- High: West Linn
Source: RMLS (OR). This data may not be complete. We recommend contacting the local school district to confirm school assignments for this home.
Get a cash offer in 3 minutes
Find out how much your home could sell for in as little as 3 minutes with a no-obligation cash offer.
Estimated market value
$814,800
Get a cash offer in 3 minutes
Find out how much your home could sell for in as little as 3 minutes with a no-obligation cash offer.
Estimated market value
$814,800
- Oregon
- Clackamas County
- West Linn
- 97068
- 1928 Aztec Ct
