Skip main navigation
Off market
  • Zestimate®
    $2,083,900

    1928 Blacks Bridge Rd, Annville, PA 17003

    5beds
    9,018sqft
    Single Family Residence
    Built in 2011
    10.1 Acres Lot
    $2,083,900 Zestimate®
    $231/sqft
    $-- Estimated rent

    Home value

    $2,083,900

    $1.67M - $2.60M

    Not available

    Zestimate® history
    Loading
    Loading...

    Owner options

    List your home for rent

    Find your next renter with Zillow Rental Manager. Plus, with online applications, you can quickly screen prospective tenants – for free.

    Learn more
    Refinance and save

    $10,929/mo

    Est. payment

    Refinancing to a lower rate could help reduce your monthly payments and save thousands over the life of the loan.

    See today's rates

    $10,929/mo

    Est. payment

    Explore your selling options

    Work with a Zillow partner agent

    Leverage their expertise and Zillow's premium Showcase listings to get your home seen by more buyers.

    Get started

    List with your own agent

    Get your home in front of millions of buyers by listing it on Zillow.

    Learn how to do it

    Sell it yourself

    Take full control of how buyers see your home on Zillow by listing For Sale by Owner (FSBO).

    List your home

    What's special

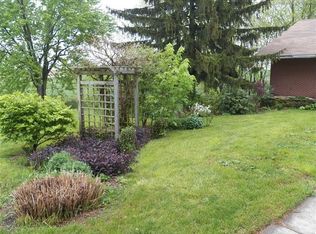
    Welcome to Cherrywood Estate–Wind through grand gated entrance to exquisite 12,000sqft custom reside of uncommon elegance. Wrapped in stately stone & surround by lush lawns, magnificent manor w/breathtaking views. Carved double dr entry w/sophisticated interior, w/the finest quality materials, custom millwork & amenities for most discerning buyers. 1st lvl showcases 2 Story Great Rm, awash in natural light, w/fireplace focal point, Gourmet Kitchen w/8 burner Viking profess cooktop, brick pizza oven & finest built-in appliances. The Formal 24’ round Dining rm designed for lavish entertaining, overlooking views, landscape & waterfall. Discover 1st flr Library, Incredible Master Suite & 2 addit main level bedrms. Elevator to lower lvl featre an expansive open rec area includ billiard’s rm, entertaining kitch & 2 addit suites for guests. 2nd lvl includes 24’ round exercise gym w/whirlpool & fireplace & bank of windows to take in the views, salon & lrge corner office Plus space to expand

    This property is not currently displayed as for sale or rent on Zillow. This may be different from what's on other websites or public sources.

    Zillow last checked:

    Listing updated:

    Listed by:

    Loren K. Keim Jr. 877-208-4158,

    CENTURY 21 Keim Realtors,

    Theresa Keim 610-657-5093,

    CENTURY 21 Keim Realtors

    Bought with:

    nonmember

    NON MBR Office

    Source: GLVR,MLS#: 601190MLS LogoOriginating MLS: Lehigh Valley MLS

    Facts & features

    Interior

    Bedrooms & bathrooms
    • Bedrooms: 5
    • Bathrooms: 6
    • Full bathrooms: 4
    • 1/2 bathrooms: 2
    Rooms
    • Room types: Den, Office
    Primary bedroom
    • Level: First
    • Dimensions: 25.90 x 16.00
    Bedroom
    • Level: First
    • Dimensions: 14.40 x 13.50
    Bedroom
    • Level: First
    • Dimensions: 14.40 x 12.60
    Bedroom
    • Level: Lower
    • Dimensions: 14.00 x 12.40
    Bedroom
    • Level: Lower
    • Dimensions: 15.00 x 14.40
    Breakfast room nook
    • Description: Breakfast Room
    • Level: First
    • Dimensions: 14.80 x 12.00
    Den
    • Level: Second
    • Dimensions: 16.00 x 14.00
    Dining room
    • Level: First
    • Dimensions: 24.00 x 24.00
    Family room
    • Level: Lower
    • Dimensions: 17.00 x 15.00
    Other
    • Level: First
    Other
    • Level: First
    Other
    • Level: Lower
    Other
    • Level: Lower
    Game room
    • Description: Excercise Room
    • Level: Second
    • Dimensions: 24.00 x 24.00
    Half bath
    • Level: First
    Half bath
    • Level: Second
    Kitchen
    • Level: First
    • Dimensions: 18.00 x 15.00
    Kitchen
    • Description: 2nd
    • Level: Lower
    • Dimensions: 15.00 x 9.00
    Laundry
    • Level: First
    • Dimensions: 9.00 x 8.00
    Laundry
    • Level: Second
    • Dimensions: 8.00 x 6.00
    Library
    • Level: First
    • Dimensions: 15.00 x 12.50
    Other
    • Description: Great Room
    • Level: First
    • Dimensions: 23.00 x 22.70
    Other
    • Description: Spa
    • Level: Second
    • Dimensions: 12.00 x 5.50
    Other
    • Description: Unfinished 2nd Floor Room
    • Level: Second
    • Dimensions: 31.50 x 20.00
    Other
    • Description: Billiards Room
    • Level: Lower
    • Dimensions: 24.00 x 24.00
    Heating
    • Geothermal
    Cooling
    • Central Air, Ceiling Fan(s)
    Appliances
    • Included: Dishwasher, Gas Oven, Gas Water Heater, Microwave, Oven, Range
    • Laundry: Washer Hookup, Dryer Hookup
    Features
    • Wet Bar, Breakfast Area, Cathedral Ceiling(s), Dining Area, Separate/Formal Dining Room, Entrance Foyer, Eat-in Kitchen, Elevator, Game Room, High Ceilings, Home Office, In-Law Floorplan, Jetted Tub, Kitchen Island, Vaulted Ceiling(s), Walk-In Closet(s)
    • Flooring: Hardwood, Tile
    • Windows: Screens
    • Basement: Full,Finished,Walk-Out Access
    • Has fireplace: Yes
    • Fireplace features: Bedroom, Family Room
    Interior area
    • Total interior livable area: 9,018 sqft
    • Finished area above ground: 6,707
    • Finished area below ground: 2,311

    Property

    Parking
    • Total spaces: 5
    • Parking features: Attached, Garage, Off Street, Garage Door Opener
    • Attached garage spaces: 5
    Features
    • Stories: 3
    • Patio & porch: Balcony, Covered, Patio
    • Exterior features: Balcony, Fire Pit, Patio
    • Has spa: Yes
    • Has view: Yes
    • View description: Panoramic
    Lot
    • Size: 10.1 Acres
    • Features: Not In Subdivision
    Details
    • Additional structures: Barn(s), Greenhouse
    • Parcel number: 2122862003803000000
    • Zoning: 112 Res: Agricultural wit
    • Special conditions: None

    Construction

    Type & style
    • Home type: SingleFamily
    • Architectural style: French Provincial,Other
    • Property subtype: Single Family Residence
    Materials
    • Stone
    • Roof: Composition
    Condition
    • Unknown
    • Year built: 2011

    Utilities & green energy

    • Sewer: Public Sewer
    • Water: Public
    • Utilities for property: Cable Available

    Community & HOA

    Community
    • Features: Sidewalks
    • Security: Security System
    • Subdivision: Not in Development
    Location
    • Region: Annville

    Financial & listing details

    • Price per square foot: $231/sqft
    • Tax assessed value: $1,049,800
    • Annual tax amount: $17,832
    • Date on market: 9/19/2025
    • Listing terms: Cash,Conventional,FHA,VA Loan
    • Ownership type: Fee Simple

    Price history

    DateEventPrice
    3/15/2019Sold$1,679,000$186/sqft
    Source: GLVR #601190 Report a problem

    Public tax history

    Tax history is unavailable.

    Neighborhood: 17003

    Nearby schools

    GreatSchools rating
    Sell for more on Zillow
    Get a Zillow Showcase℠ listing at no additional cost and you could sell for .
    $2,083,900
    2% more
    +$41,678
    With Zillow Showcase(estimated)

    $2,125,578

    Sell for more on Zillow
    Get a Zillow Showcase℠ listing at no additional cost and you could sell for .
    $2,083,900
    2% more
    +$41,678
    With Zillow Showcase(estimated)

    $2,125,578