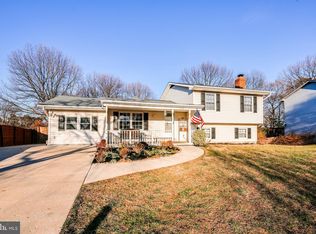
Let’s talk about lifestyle—and peace of mind. In today’s world, home is more than just a place to live—it’s your sanctuary. A place to feel secure, comfortable, and truly at ease. This beautifully maintained home offers exactly that, making it an exceptional opportunity. Ideally located on a quiet cul-de-sac in the welcoming Ridgefield community, you’ll enjoy friendly neighbors, a strong sense of community, and easy access to Ft. Meade, BWI airport, major commuter routes, and everyday essentials. Designed for both comfort and functionality, the home is filled with natural light and offers peaceful views of mature trees and a generous sized private backyard. The modern kitchen is equipped with stainless steel appliances, granite countertops, and a stylish tile backsplash—perfectly positioned between the dining area and spacious Trex deck for easy indoor-outdoor living. Recent updates (past 10 yrs.) —including newer stainless steel kitchen appls. newer HVAC, newer windows, and fresh paint throughout—mean less maintenance and more time to enjoy your home from day one. Hardwood floors on main living level, 3 bedrooms , a separate office space on lower level and a fully finished lower level provide flexible space for relaxing, working from home, or hosting guests. Ideal floor plan for roommates. Step outside to a level fenced in backyard with a newer trex deck—ideal for kids, pets, and weekend gatherings. The double garage with remote smart technology access and interior entry, plus additional driveway parking, offers everyday convenience. Move-in ready and thoughtfully updated, this home delivers comfort, value, and a lifestyle that supports both stability and ease—perfect for putting down roots or starting your homeownership journey with confidence. Some photos are virtually staged.
Sold for $500,000
Zillow last checked:
Listing updated:
Bought with:
Joanne Lee, 589101
Realty 1 Maryland, LLC
Source: Bright MLS,MLS#: MDAA2143888
Price history
| Date | Event | Price |
|---|---|---|
| 6/16/2026 | Sold | $500,000+2.2%$349/sqft |
Source:  Bright MLS #MDAA2143888 Report a problem Bright MLS #MDAA2143888 Report a problem | ||
| 6/10/2026 | Pending sale | $489,000$341/sqft |
Source: Bright MLS #MDAA2143888 Report a problem | ||
| 5/10/2026 | Contingent | $489,000$341/sqft |
Source: Bright MLS #MDAA2143888 Report a problem | ||
| 5/5/2026 | Listed for sale | $489,000+20.7%$341/sqft |
Source: Bright MLS #MDAA2143888 Report a problem | ||
| 10/22/2021 | Sold | $405,000$282/sqft |
Source: Bright MLS #MDAA2009910 Report a problem | ||
| 9/21/2021 | Pending sale | $405,000+3.9%$282/sqft |
Source: Bright MLS #MDAA2009910 Report a problem | ||
| 9/15/2021 | Listed for sale | $389,900+40.8%$272/sqft |
Source: Bright MLS #MDAA2009910 Report a problem | ||
| 5/26/2011 | Sold | $277,000-16%$193/sqft |
Source: Public Record Report a problem | ||
| 2/21/2011 | Listed for sale | $329,900-4.3%$230/sqft |
Source: RE/MAX Leading Edge, Inc. #AA7535346 Report a problem | ||
| 12/29/2010 | Listing removed | $344,900$241/sqft |
Source: Meade Realty Inc #AA7375382 Report a problem | ||
| 8/11/2010 | Price change | $344,900-2.3%$241/sqft |
Source: Meade Realty Inc #AA7375382 Report a problem | ||
| 7/1/2010 | Listed for sale | $353,000-3.3%$246/sqft |
Source: Meade Realty Inc #AA7375382 Report a problem | ||
| 4/18/2009 | Listing removed | $364,900$254/sqft |
Source: Long and Foster Real Estate #AA6988129 Report a problem | ||
| 2/22/2009 | Listed for sale | $364,900$254/sqft |
Source: Long and Foster Real Estate #AA6988129 Report a problem | ||
Get a cash offer in 3 minutes
Find out how much your home could sell for in as little as 3 minutes with a no-obligation cash offer.
Estimated market value
$497,000
