Skip main navigation
Off market
  • Price Unknown

    1928 Chariton St #5914, Los Angeles, CA 90034

    2beds
    --sqft
    Apartment
    Built in ----
    -- sqft lot
    $-- Zestimate®
    $--/sqft
    $2,739 Estimated rent

    Home value

    Not available

    Estimated sales range

    Not available

    $2,739/mo

    Zestimate® history
    Loading
    Loading...

    Owner options

    List your home for rent

    $2,739/mo

    Rent Zestimate®

    Find your next renter with Zillow Rental Manager. Plus, with online applications, you can quickly screen prospective tenants – for free.

    Learn more

    $2,739/mo

    Rent Zestimate®

    Refinance and save

    Refinancing to a lower rate could help reduce your monthly payments and save thousands over the life of the loan.

    See today's rates

    Explore your selling options

    Work with a Zillow partner agent

    Leverage their expertise and Zillow's premium Showcase listings to get your home seen by more buyers.

    Get started

    List with your own agent

    Get your home in front of millions of buyers by listing it on Zillow.

    Learn how to do it

    Sell it yourself

    Take full control of how buyers see your home on Zillow by listing For Sale by Owner (FSBO).

    List your home

    What's special

    Swimming poolGated entranceTranquil water fountainModern light fixtureGated parkingFresh paintWaterproof wood flooring

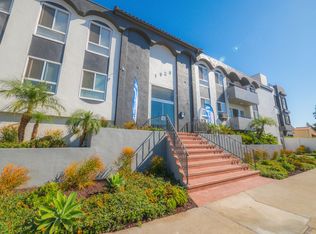
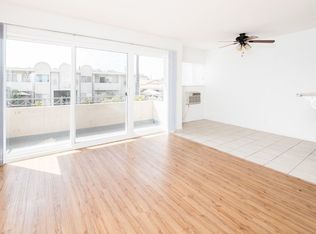
    Welcome to this beautifully maintained two-story, 21-unit garden-style courtyard community featuring a gated entrance, intercom access, tranquil water fountain, swimming pool, cameras and gated parking. Conveniently located in prime West Los Angeles with easy access to the 10 Freeway, Downtown Culver City, Beverly Hills, and the Metro Rail. For more information or to schedule a tour, please contact: Key Features Bedrooms: 2 Bathrooms: 2 Parking: 2 gated spaces (monthly fee applies per space) Lease Term: 1 year Security Deposit: 1 month (OAC) Pets: Cats and small dogs welcome Laundry: Shared Property Type: Apartment Unit Description Living Room The expansive living room features fresh paint, waterproof wood flooring, air conditioning, and a wall heater with digital thermostat. A large sliding glass door with vertical blinds opens to an extended private balcony overlooking the serene courtyard and water fountain. Dining Area Adjacent to the living space, the dining area offers matching waterproof wood flooring, fresh paint, a ceiling fan with light fixture, and a window with vertical blinds. Kitchen The updated kitchen includes waterproof wood flooring, granite countertops, abundant cabinetry, and stainless steel appliances, including a gas stove, dishwasher, and over-the-range microwave. A convenient USB outlet and modern light fixture complete the space. Hallway The hallway features waterproof wood flooring, fresh paint, and ample closet space, providing access to the bedrooms and bathrooms. Hall Bathroom This full bathroom includes waterproof wood flooring, a vanity with mirror and light fixture, a tiled bathtub with curved shower rod, overhead light/heater, and all new accessories. Primary Bedroom The spacious primary bedroom offers waterproof wood flooring, fresh paint, a window with vertical blinds, air conditioning, and a ceiling fan with light fixture on a dimmer switch. A large closet with sliding mirrored doors provides generous storage. Primary Bathroom (Ensuite) The ensuite bathroom features a vanity, overhead light/heater, new accessories, and a bathtub/shower with a sleek glass panel. Second Bedroom The second bedroom includes waterproof wood flooring, fresh paint, a window with vertical blinds, air conditioning, a ceiling fan with light fixture on a dimmer switch, and a large mirrored closet. Equal Housing Opportunity Provider Pricing and availability subject to change without notice. Photos may vary from actual unit and are for representational purposes only. Variations may include, but are not limited to, views, light exposure, finishes, layout, and included features. Terms and Requirements:

    This property is not currently displayed as for sale or rent on Zillow. This may be different from what's on other websites or public sources.
    Zillow last checked:

    Listing updated:

    Source: Zillow Rentals

    Facts & features

    Interior

    Bedrooms & bathrooms
    • Bedrooms: 2
    • Bathrooms: 2
    • Full bathrooms: 2
    Cooling
    • Air Conditioner, Ceiling Fan
    Appliances
    • Included: Dishwasher, Microwave, Range Oven, Range/Oven
    • Laundry: Shared
    Features
    • Ceiling Fan(s), Elevator, Individual Climate Control
    • Flooring: Tile, Wood

    Property

    Parking
    • Parking features: Off Street
    • Details: Contact manager
    Features
    • Exterior features: Courtyard, Flooring: Wood, Glass Entrance Door, Granite Countertops, Lighting with Dimmer Switches, Property Manager On Site, Stainless steel appliances, USB Outlet, Water Fountain
    Details
    • Other equipment: Intercom

    Construction

    Type & style
    • Home type: Apartment
    • Property subtype: Apartment

    Community & HOA

    Community
    • Features: Pool
    • Security: Gated Community
    • Deposit fee: $2,425
    HOA
    • Amenities included: Pool
    Location
    • Region: Los Angeles

    Financial & listing details

    • Date on market: 1/17/2026
    • Date available: 12/31/2025
    • Lease term: Contact For Details

    Price history

    DateEventPrice
    1/17/2026Listing removed$2,425
    Source: Zillow Rentals Report a problem
    12/18/2025Listed for rent$2,425
    Source: Zillow Rentals Report a problem

    Public tax history

    Tax history is unavailable.

    Neighborhood: Crestview

    Nearby schools

    GreatSchools rating