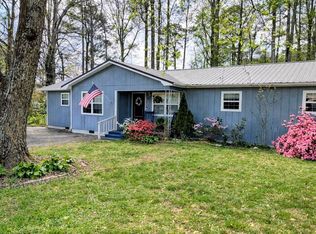
NEWLY UPDATED FULL BRICK HOME ON 1/2 ACRE IN THE COUNTRY. NEW LVP, CARPET, PAINT, WIRING (NEW 200 AMP BREAKER PANEL), DOORS - LIKE A BRAND-NEW HOME! 3 BEDROOMS WITH OPTIONAL 4TH AND 2 FULL BATHS. BONUS/OPTIONAL 4TH BEDROOM AND BOTH BATHROOMS FEATURE A GORGEOUS YELLOW POPLAR TONGUE AND GROOVE CEILING! THE CLOSET DOORS IN MAIN BEDROOMS ARE ALSO CUSTOM-MADE TONGUE AND GROOVE AS WELL. NEW APPLIANCES AND CABINETS IN KITCHEN. LARGE LAUNDRY ROOM. NEW HE HVAC WITH NEW DUCTWORK. NEW VAPOR BARRIER IN CRAWLSPACE. PLENTY OF SPACE FOR YOUR FAMILY PLUS A GREAT YARD FOR PETS! THE HOME IS CONVENIENT TO CHATTANOOGA, FORT PAYNE AND SCOTTSBORO.
Pending
Price cut: $13.6K (8/3)
$175,900
1928 County Road 60, Pisgah, AL 35765
3beds
1,380sqft
Single Family Residence
Built in 1979
0.5 Acres Lot
$-- Zestimate®
$127/sqft
$-- HOA
What's special
Great yard for petsLarge laundry roomFull brick home
- 176 days
- 198
- 3
Zillow last checked:
Listing updated:
Listed by:
Jennifer Robertson 256-599-4786,
South Towne Realtors, LLC
Source: ValleyMLS,MLS#: 21912522
Facts & features
Interior
Bedrooms & bathrooms
- Bedrooms: 3
- Bathrooms: 2
- Full bathrooms: 2
Rooms
- Room types: Master Bedroom, Living Room, Bedroom 2, Dining Room, Bedroom 3, Kitchen, Bonus Room, Bedroom, Laundry, Bathroom 1, Bathroom 2, Bath:Full
Primary bedroom
- Features: Window Cov
- Level: First
- Area: 143
- Dimensions: 11 x 13
Bedroom 2
- Level: First
- Area: 100
- Dimensions: 10 x 10
Bedroom 3
- Level: First
- Area: 130
- Dimensions: 13 x 10
Bathroom 1
- Level: First
- Area: 55
- Dimensions: 5 x 11
Bathroom 2
- Level: First
- Area: 55
- Dimensions: 11 x 5
Dining room
- Level: First
- Area: 84
- Dimensions: 7 x 12
Kitchen
- Features: Crown Molding, Window Cov
- Level: First
- Area: 120
- Dimensions: 10 x 12
Living room
- Features: Crown Molding, Window Cov
- Level: First
- Area: 165
- Dimensions: 11 x 15
Bonus room
- Level: First
- Area: 132
- Dimensions: 12 x 11
Laundry room
- Level: First
- Area: 35
- Dimensions: 7 x 5
Heating
- Central 1
Cooling
- Central 1
Features
- Basement: Crawl Space
- Has fireplace: No
- Fireplace features: None
Interior area
- Total interior livable area: 1,380 sqft
Property
Parking
- Parking features: Driveway-Gravel
Features
- Levels: One
- Stories: 1
- Patio & porch: Front Porch
- Exterior features: Sidewalk
Lot
- Size: 0.5 Acres
Details
- Parcel number: 2905160000012.001
Construction
Type & style
- Home type: SingleFamily
- Architectural style: Ranch
- Property subtype: Single Family Residence
Condition
- New construction: No
- Year built: 1979
Utilities & green energy
- Sewer: Public Sewer, Septic Tank
Community & HOA
Community
- Subdivision: Metes And Bounds
HOA
- Has HOA: No
Location
- Region: Pisgah
Financial & listing details
- Price per square foot: $127/sqft
- Tax assessed value: $63,200
- Annual tax amount: $288
- Date on market: 3/18/2026
Estimated market value
Not available
Estimated sales range
Not available
Not available
Price history
| Date | Event | Price |
|---|---|---|
| 8/19/2026 | Pending sale | $175,900$127/sqft |
Source:  ValleyMLS #21912522 Report a problem ValleyMLS #21912522 Report a problem | ||
| 8/3/2026 | Price change | $175,900-7.2%$127/sqft |
Source: ValleyMLS #21912522 Report a problem | ||
| 4/20/2026 | Price change | $189,500-2.8%$137/sqft |
Source: ValleyMLS #21912522 Report a problem | ||
| 3/18/2026 | Listed for sale | $195,000+0.1%$141/sqft |
Source: ValleyMLS #21912522 Report a problem | ||
| 3/6/2026 | Listing removed | $194,900$141/sqft |
Source: ValleyMLS #21890791 Report a problem | ||
| 3/1/2026 | Price change | $194,900-2.1%$141/sqft |
Source: ValleyMLS #21890791 Report a problem | ||
| 12/12/2025 | Price change | $199,000-4.8%$144/sqft |
Source: ValleyMLS #21890791 Report a problem | ||
| 10/15/2025 | Price change | $209,000-8.7%$151/sqft |
Source: ValleyMLS #21890791 Report a problem | ||
| 7/23/2025 | Price change | $229,000-1.3%$166/sqft |
Source: ValleyMLS #21890791 Report a problem | ||
| 6/6/2025 | Listed for sale | $232,000+63.4%$168/sqft |
Source: ValleyMLS #21890791 Report a problem | ||
| 7/30/2013 | Listing removed | $142,000$103/sqft |
Source: United Country Report a problem | ||
| 8/31/2012 | Listed for sale | $142,000+13.6%$103/sqft |
Source: Bruce C Hoge #970979 Report a problem | ||
| 1/18/2012 | Listing removed | $125,000$91/sqft |
Source: Foxfire Realty LLC #789699 Report a problem | ||
| 6/9/2011 | Price change | $125,000+150.5%$91/sqft |
Source: Foxfire Realty LLC #789699 Report a problem | ||
| 2/26/2011 | Listed for sale | $49,900$36/sqft |
Source: Foxfire Realty LLC #789699 Report a problem | ||
Public tax history
| Year | Property taxes | Tax assessment |
|---|---|---|
| 2025 | $288 +6.9% | $9,600 +6.9% |
| 2024 | $269 | $8,980 |
| 2023 | $269 +0.9% | $8,980 +0.9% |
| 2022 | $267 | $8,900 |
| 2021 | $267 +138% | $8,900 +138% |
| 2020 | $112 +72.9% | $3,740 |
| 2019 | $65 | $3,740 -34.6% |
| 2018 | $65 -47.1% | $5,720 -90% |
| 2017 | $123 +7.9% | $57,100 +5.7% |
| 2016 | $114 | $54,000 |
| 2015 | $114 | $54,000 |
| 2014 | $114 | $54,000 |
| 2012 | $114 | $54,000 +6.9% |
| 2011 | $114 | $50,500 -6.5% |
| 2010 | $114 | $54,000 |
| 2009 | $114 | $54,000 |
Find assessor info on the county website
Monthly payment
Est. payment
Payment breakdown
Explore the cost of this home by adjusting the details. Changes won't be saved.Climate risks
Neighborhood: 35765
Nearby schools
Schools provided by the listing agent
- Elementary: Pisgah Elementary
- Middle: Pisgah Middle School
- High: Pisgah High School
Source: ValleyMLS. This data may not be complete. We recommend contacting the local school district to confirm school assignments for this home.
Similar homes
- $--3 bd1 ba1.4k sqft871 County Road 165, Pisgah, AL 35765Auction
 Auction.com 2
 - $196,9004 bd2 ba1.9k sqft311 Wann Cir, Pisgah, AL 35765For Sale
 MLS ID #11618365, Mark Weekly, SouthLand Realty Co LLC. My State MLS
 - $239,9003 bd2 ba1.9k sqft6143 County Road 58, Pisgah, AL 35765For Sale
 MLS ID #21912946, Debbie Mathis. ValleyMLS
 - $180,0003 bd1 ba1k sqft765 Long Hollow Rd, Scottsboro, AL 35768For Sale
 MLS ID #21927402, Heather Thompson. ValleyMLS
 - $169,0002 bd2 ba1.6k sqft1608 S Broad St, Scottsboro, AL 35768For Sale
 MLS ID #21463665, Greg Hill, Horizon Realty. GALMLS
