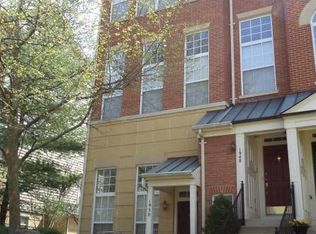
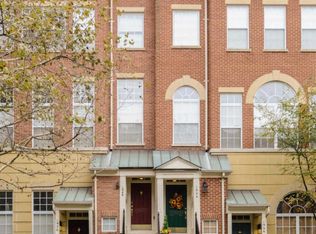
Lease This Beautiful 3 Level Brick Townhouse situated on peaceful mature tree-lined Crescent Park Drive. Location can't be beat! Walk to Reston Town Center, Metro, Restaurants, Shops, Entertainment &/or Work. 3 Spacious Bedrooms / 2.5 Bath. From Front Main Entrance, walk up to the 2 Story Formal Living Room with Walls of Windows- a few more steps to the Kitchen, Family Room, Separate Dining and Half Bath. When used- the 3-Sided Gas Fireplace creates a warm inviting ambiance. Top level- Spacious Master Bedroom/ Vaulted Ceilings, 2 Walk In Closets. Large Primary Spa Bath: Dual Vanities, Jetted Bath Tub, Glass Shower enclosure. Down the hall... 2 additional Guest Bedrooms, Full Bath, Linen Closet and easy access Laundry with washer and dryer. Neutral color pallet throughout. An Exterior Deck is just off Kitchen for fresh air, rest and relaxation. If a Car Enthusiast?... there is free Multi Car Parking in front and rear of unit (unassigned but private spaces) as well as a 1 car attached Garage. For Outdoorsy Persons: Convenient W O & D Bike/ Run/Walk trail behind unit, the Community Pool and Clubhouse/Fitness Center is included and steps away. Pets Case by Case; No Smoking. Great potential as a Corporate Rental. Landlord will consider multi year lease. Deposits required: $49.99 per person online application fee. Required move in fees- $4000 for first Month's Rent & admin fee in certified funds made out to Remax Distinctive plus $3950 Security Deposit by check to Landlord upon Key exchange. Note: Monthly Rental to be paid by check only & mailed to Landlord. A 700 or better credit score to be considered. If Interested call for more information and or to schedule a showing.
Townhouse for rent
$3,950/mo
Fees may apply
1928 Crescent Park Dr, Unit 29B, Reston, VA 20190
3beds
1,876sqft
Price may not include required fees and charges. Learn more|
Townhouse
Available Sat Aug 1 2026
No pets
Central air, electric, ceiling fan
In unit laundry
2 Attached garage spaces parking
Natural gas, forced air, fireplace
What's special
Neutral color pallet throughoutSpacious master bedroomVaulted ceilingsLarge primary spa bathJetted bath tubDual vanitiesGlass shower enclosure
- 8 days |
- -- |
- -- |
Zillow last checked:
Listing updated:
Travel times

Let’s turn your rent into credit progress
Build credit history with every on-time payment and get credit for the payment you’re already making.
Facts & features
Interior
Bedrooms & bathrooms
- Bedrooms: 3
- Bathrooms: 3
- Full bathrooms: 2
- 1/2 bathrooms: 1
Rooms
- Room types: Dining Room, Family Room
Heating
- Natural Gas, Forced Air, Fireplace
Cooling
- Central Air, Electric, Ceiling Fan
Appliances
- Included: Dishwasher, Disposal, Dryer, Microwave, Refrigerator, Stove, Washer
- Laundry: In Unit, Upper Level
Features
- Ceiling Fan(s), Exhaust Fan, Family Room Off Kitchen, Formal/Separate Dining Room, Walk-In Closet(s)
- Flooring: Carpet
- Has fireplace: Yes
Interior area
- Total interior livable area: 1,876 sqft
Property
Parking
- Total spaces: 2
- Parking features: Attached, Driveway, Off Street, Parking Lot, Covered
- Has attached garage: Yes
- Details: Contact manager
Features
- Exterior features: Contact manager
- Pool features: Community, Pool
Construction
Type & style
- Home type: Townhouse
- Architectural style: Colonial
- Property subtype: Townhouse
Condition
- Year built: 1998
Building
Management
- Pets allowed: No
Community & HOA
Community
- Features: Fitness Center, Pool
HOA
- Amenities included: Fitness Center, Pool
Location
- Region: Reston
Financial & listing details
- Lease term: Contact For Details
Price history
| Date | Event | Price |
|---|---|---|
| 7/2/2026 | Listed for rent | $3,950+9.7%$2/sqft |
Source: Bright MLS #VAFX2325692 Report a problem | ||
| 6/11/2025 | Listing removed | $3,600$2/sqft |
Source: Bright MLS #VAFX2246650 Report a problem | ||
| 6/9/2025 | Listed for rent | $3,600+9.1%$2/sqft |
Source: Bright MLS #VAFX2246650 Report a problem | ||
| 8/17/2023 | Listing removed | -- |
Source: Bright MLS #VAFX2126650 Report a problem | ||
| 7/3/2023 | Price change | $3,300+3.1%$2/sqft |
Source: Bright MLS #VAFX2126650 Report a problem | ||
| 6/14/2023 | Price change | $3,200-5.9%$2/sqft |
Source: Bright MLS #VAFX2126650 Report a problem | ||
| 5/31/2023 | Listed for rent | $3,400$2/sqft |
Source: Bright MLS #VAFX2126650 Report a problem | ||
Neighborhood: Sunset Hills
Nearby schools
GreatSchools rating
- 4/10Lake Anne Elementary SchoolGrades: PK-6Distance: 1.1 mi
- 7/10Hughes Middle SchoolGrades: 7-8Distance: 2.1 mi
- 4/10South Lakes High SchoolGrades: 9-12Distance: 2.1 mi
Nearby cities
Nearby neighborhoods
Nearby zip codes
Nearby rental buildings
- 11600 Vantage Hill Rd
- The Point at Reston
- Faraday Park
- BLVD | Reston Station
- Haven Reston Affordable Apartments
- BLVD Haley
- Fairway Apartments
- Skymark
- The Point at Rise
- The Springs At Reston
- The Apartments at The Sycamores
- Reston Glade
- Russell at Reston Station
- Halstead Reston
- The Arbor at Halley Rise
- The Cosmopolitan at Reston Town Center
- Winterthur
- Charter Oak Apartments
- The Apartments at The Sycamores
- Signature Reston Town Center Apartments