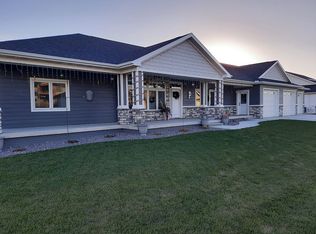
Custom built one owner home with lots of upgrades. This walkout ranch features open floor plan with vaulted ceiling in the great room, custom stone fireplace and floating shelving. The kitchen features custom made shaker style slow close cabinets, with 4 x 6 hidden pantry, granite counters by Boatman and all appliances stay. Frig replaced in 2020. Engineered hardwood floors entry way, kitchen, living room, walk in pantry & halls. Barn door off kitchen for office area. Also off the dining area is door to 10 x 22 covered trex deck with aluminum rail system. Split bedroom plan. Master bedroom bath has free standing tub, tile shower, double vanity, tile flooring. Two other bedrooms have carpet, double closets with closet organizers. Full bath serves these bedrooms. Also there is main floor laundry, guest half bath and mudroom area. Lower level finished with family room, 2nd fireplace, game room, 2 more bedrooms, both with egress and additional bathroom. Kalins has replaced the HVAC system in 2021, with new Lenox system. Home has covered patio and walkout to fenced rod iron yard. Oversized, insulated heated garage. Impressive exterior and interior.
Sold for $640,000
$640,000
1928 Dogwood Dr SE, Le Mars, IA 51031
5beds
3baths
4,011sqft
Single Family Residence, Residential
Built in 2019
0.58 Acres Lot
$704,900 Zestimate®
$160/sqft
$3,382 Estimated rent
Home value
$704,900
$670,000 - $740,000
$3,382/mo
Zestimate® history
Owner options
List your home for rent
$3,382/mo
Rent Zestimate®
Find your next renter with Zillow Rental Manager. Plus, with online applications, you can quickly screen prospective tenants – for free.
$3,382/mo
Rent Zestimate®
Refinance and save
$3,282/mo
Est. payment
Refinancing to a lower rate could help reduce your monthly payments and save thousands over the life of the loan.
$3,282/mo
Est. payment
Explore your selling options
Work with a Zillow partner agent
Leverage their expertise and Zillow's premium Showcase listings to get your home seen by more buyers.
Get startedList with your own agent
Get your home in front of millions of buyers by listing it on Zillow.
Learn how to do itSell it yourself
Take full control of how buyers see your home on Zillow by listing For Sale by Owner (FSBO).
List your homeWhat's special
Custom stone fireplaceFloating shelvingBarn doorSplit bedroom planVaulted ceilingFree standing tubGreat room
Zillow last checked:
Listing updated:
Listed by:
Barb Maxon 712-253-3647,
Century 21 ProLink
Bought with:
David Klohs
Exit Realty Midwest - LeMars
Source: Northwest Iowa Regional BOR,MLS#: 821407
Facts & features
Interior
Bedrooms & bathrooms
- Bedrooms: 5
- Bathrooms: 3
- Main level bathrooms: 3
- Main level bedrooms: 3
Rooms
- Room types: Other, Living, Dining, Kitchen, Den, Master, Full Bath, Half Bath, Bedroom, Family
Heating
- Forced Air
Cooling
- Central Air
Appliances
- Included: Water Softener: Included
- Laundry: Main Level
Features
- Eat-in Kitchen, Entrance Foyer, Master Bath, Master WI Closet, Wet Bar
- Basement: Finished,Full,Poured,Walk-Out Access,Walk-out
- Number of fireplaces: 2
- Fireplace features: Gas
Interior area
- Total structure area: 4,011
- Total interior livable area: 4,011 sqft
- Finished area above ground: 2,274
- Finished area below ground: 1,737
Property
Parking
- Total spaces: 3
- Parking features: Attached, Triple, Garage Door Opener, Oversized, Concrete
- Attached garage spaces: 3
Features
- Patio & porch: Deck, Patio
- Fencing: Fenced
Lot
- Size: 0.58 Acres
- Features: Landscaped, Lawn Sprinkler System
Details
- Parcel number: 1221429010
Construction
Type & style
- Home type: SingleFamily
- Architectural style: Ranch
- Property subtype: Single Family Residence, Residential
Materials
- Combination
- Roof: Shingle
Condition
- New construction: No
- Year built: 2019
Utilities & green energy
- Sewer: Public Sewer
- Water: City
Community & HOA
Community
- Security: Smoke Detector(s)
Location
- Region: Le Mars
Financial & listing details
- Price per square foot: $160/sqft
- Tax assessed value: $670,460
- Annual tax amount: $5,392
- Price range: $640K - $640K
- Date on market: 4/9/2024
- Inclusions: All kitchen appliances, window treatments, water softener, R/O system
Price history
| Date | Event | Price |
|---|---|---|
| 9/29/2023 | Sold | $640,000-1.5%$160/sqft |
Source:  Northwest Iowa Regional BOR #821407 Report a problem Northwest Iowa Regional BOR #821407 Report a problem | ||
| 6/23/2023 | Listed for sale | $650,000+1126.4%$162/sqft |
Source: Northwest Iowa Regional BOR #821407 Report a problem | ||
| 10/29/2018 | Sold | $53,000$13/sqft |
Source: Public Record Report a problem | ||
Public tax history
| Year | Property taxes | Tax assessment |
|---|---|---|
| 2025 | $7,010 +18.3% | $670,460 +27.7% |
| 2024 | $5,926 +8.8% | $525,230 +10.8% |
| 2023 | $5,446 +1% | $473,890 +25.7% |
| 2022 | $5,392 +1.8% | $377,050 |
| 2021 | $5,298 +32.1% | $377,050 +6.8% |
| 2020 | $4,012 | $352,910 +33% |
| 2019 | -- | $265,260 +19548.9% |
| 2018 | $14 | $1,350 -14.6% |
| 2017 | $14 | $1,580 |
Find assessor info on the county website
Neighborhood: 51031
Nearby homes
- $409,2003 bd2 ba2k sqft590 Dogwood Dr S #E, Lemars, IA 51031Off Market
- $544,3005 bd4 ba1.8k sqft593 Dogwood Dr SE, Le Mars, IA 51031Off Market
- $582,1006 bd4 ba3.6k sqft467 Dogwood Dr SE, Le Mars, IA 51031Off Market
- $496,3003 bd2 ba1.9k sqft531 Dogwood Dr SE, Le Mars, IA 51031Off Market

- $536,5003 bd2 ba1.9k sqft568 Dogwood Dr SE, Le Mars, IA 51031Off Market
- $593,2005 bd3 ba1.9k sqft1954 Dogwood Dr SE, Le Mars, IA 51031Off Market
- $621,4004 bd5 ba2.1k sqft536 19th St SE, Le Mars, IA 51031Off Market
- $558,1004 bd3 ba1.8k sqft512 19th St SE, Le Mars, IA 51031Off Market
Nearby schools
GreatSchools rating
- 6/10Kluckhohn Elementary SchoolGrades: K-5Distance: 0.6 mi
- 8/10Le Mars Middle SchoolGrades: 6-8Distance: 1.1 mi
- 7/10Le Mars High SchoolGrades: 9-12Distance: 1.2 mi
Schools provided by the listing agent
- Elementary: Kluckhohn
- Middle: LeMars
- High: LeMars
Source: Northwest Iowa Regional BOR. This data may not be complete. We recommend contacting the local school district to confirm school assignments for this home.


Get pre-qualified for a loan
At Zillow Home Loans, we can pre-qualify you in as little as 5 minutes with no impact to your credit score.An equal housing lender. NMLS #10287.
- Iowa
- Plymouth County
- Le Mars
- 51031
- 1928 Dogwood Dr SE
Nearby cities
Nearby zip codes
Other Le Mars Topics
