Skip main navigation
Closed
  • Price Unknown

    1928 E Glenco Street, Springfield, MO 65803

    3beds
    1,429sqft
    Single Family Residence
    Built in 1962
    9,147.6 Square Feet Lot
    $224,200 Zestimate®
    $--/sqft
    $1,423 Estimated rent

    Home value

    $224,200

    $213,000 - $235,000

    $1,423/mo

    Zestimate® history
    Loading
    Loading...

    Owner options

    List your home for rent

    $1,423/mo

    Rent Zestimate®

    Find your next renter with Zillow Rental Manager. Plus, with online applications, you can quickly screen prospective tenants – for free.

    Learn more

    $1,423/mo

    Rent Zestimate®

    Refinance and save

    Refinancing to a lower rate could help reduce your monthly payments and save thousands over the life of the loan.

    See today's rates

    Explore your selling options

    Work with a Zillow partner agent

    Leverage their expertise and Zillow's premium Showcase listings to get your home seen by more buyers.

    Get started

    List with your own agent

    Get your home in front of millions of buyers by listing it on Zillow.

    Learn how to do it

    Sell it yourself

    Take full control of how buyers see your home on Zillow by listing For Sale by Owner (FSBO).

    List your home

    What's special

    Sleek granite countersFresh coat of paintNew appliancesModern fixturesLuxury fixturesModern eleganceContemporary backdrop
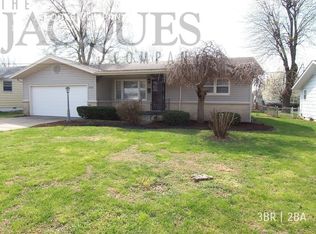
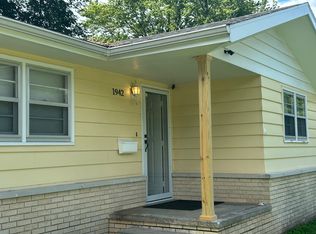
    Welcome to your dream home! This stunning 3 bedroom and 1 and 1/2 bath residence has undergone a complete remodel, leaving no detail untouched. From the brand-new flooring to the luxury fixtures, every aspect of this home exudes modern elegance.Step inside and be captivated by the fresh coat of paint that graces the walls, providing a contemporary backdrop for your personal style. The spacious living areas are adorned with top-of-the-line finishes, creating a seamless blend of sophistication and comfort.Prepare to be amazed by the breathtaking, newly renovated bathroom. Featuring modern fixtures and tasteful design elements, this sanctuary offers a serene escape from the hustle and bustle of everyday life.The improvements continue beyond the interior. A new roof ensures peace of mind, while the upgraded HVAC system guarantees optimal comfort throughout the seasons. Energy-efficient windows flood the rooms with natural light while keeping your energy bills in check.The heart of this home lies in its fully remodeled kitchen. Discover the sleek granite counters that provide both style and durability, perfectly complementing the new appliances.In addition to all these updates, this home boasts a new circuit panel and hot water heater. This property offers three spacious bedrooms, providing ample space for relaxation and rejuvenation. The two and a half beautifully appointed bathrooms cater to your family's needs and offer a touch of luxury.

    Zillow last checked:

    Listing updated:

    Listed by:

    Daniel F. Brown 417-880-4877,

    EXP Realty LLC

    Bought with:

    Amber M Grider, 2020031019

    Alpha Realty MO, LLC

    Source: SOMOMLS as distributed by MLS GRID,MLS#: 60245983MLS Logo

    Facts & features

    Interior

    Bedrooms & bathrooms
    • Bedrooms: 3
    • Bathrooms: 2
    • Full bathrooms: 1
    • 1/2 bathrooms: 1
    Heating
    • Central, Electric
    Cooling
    • Ceiling Fan(s), Central Air
    Appliances
    • Included: Electric Cooktop, Dishwasher, Built-In Electric Oven
    • Laundry: Main Level
    Features
    • Flooring: Vinyl
    • Has basement: No
    • Has fireplace: Yes
    • Fireplace features: Wood Burning
    Interior area
    • Total structure area: 1,429
    • Total interior livable area: 1,429 sqft
    • Finished area above ground: 1,429
    • Finished area below ground: 0

    Property

    Parking
    • Total spaces: 1
    • Parking features: Garage - Attached
    • Attached garage spaces: 1
    Features
    • Levels: One
    • Stories: 1
    • Patio & porch: Patio
    • Fencing: Chain Link
    • Has view: Yes
    • View description: City
    Lot
    • Size: 9,147 sqft
    • Dimensions: 70 x 129
    Details
    • Parcel number: 881208203005

    Construction

    Type & style
    • Home type: SingleFamily
    • Property subtype: Single Family Residence
    Materials
    • Foundation: Crawl Space
    • Roof: Composition
    Condition
    • Year built: 1962

    Utilities & green energy

    • Sewer: Public Sewer
    • Water: Public

    Community & neighborhood

    Location
    • Region: Springfield
    • Subdivision: Pauline's

    Other

    Other facts
    • Listing terms: Cash,Conventional,FHA,VA Loan

    Price history

    DateEventPrice
    10/6/2023Sold--
    Source: SOMOMLS as distributed by MLS GRID #60245983 Report a problem
    9/10/2023Pending sale$209,500$147/sqft
    Source: SOMOMLS as distributed by MLS GRID #60245983 Report a problem
    8/29/2023Price change$209,500-2.5%$147/sqft
    Source: SOMOMLS as distributed by MLS GRID #60245983 Report a problem
    8/12/2023Price change$214,900-2.3%$150/sqft
    Source: SOMOMLS as distributed by MLS GRID #60245983 Report a problem
    7/14/2023Pending sale$219,900$154/sqft
    Source: SOMOMLS as distributed by MLS GRID #60245983 Report a problem
    6/28/2023Listed for sale$219,900$154/sqft
    Source: SOMOMLS as distributed by MLS GRID #60245983 Report a problem

    Public tax history

    YearProperty taxesTax assessment
    2025$1,068 +26.3%$21,430 +36%
    2024$846 +0.6%$15,760
    2023$841 +4.1%$15,760 +6.6%
    2022$808 +0%$14,790
    2021$808 -1.4%$14,790 +3.1%
    2020$820 +12.9%$14,350 +9.6%
    2018$726 +4.7%$13,090 +3.5%
    2017$693 $12,650
    2016$693 $12,650
    2015$693 +0.9%$12,650 +1.6%
    2014$687 $12,450 -13.1%
    2012-- $14,330
    2011-- $14,330 +3.3%
    2010-- $13,870 -0.3%
    2006$542 $13,910
    2005$542 +3.4%$13,910 +20.2%
    2004$524 +0.4%$11,570
    2003$522 +1.5%$11,570
    2002$514 +7.6%$11,570
    2001$478 $11,570

    Find assessor info on the county website

    Neighborhood: Parkwood

    Nearby schools

    GreatSchools rating
    Schools provided by the listing agent
    • Elementary: SGF-Fremont
    • Middle: SGF-Reed
    • High: SGF-Hillcrest

    Source: SOMOMLS as distributed by MLS GRID. This data may not be complete. We recommend contacting the local school district to confirm school assignments for this home.

    Sell for more on Zillow
    Get a Zillow Showcase℠ listing at no additional cost and you could sell for .
    $224,200
    2% more
    +$4,484
    With Zillow Showcase(estimated)
    $228,684