Step into a delightful blend of classic charm and modern convenience with this fabulous brick bungalow in the highly desired Wrigley Terrace neighborhood. Built in 1953 and thoughtfully reimagined in 2010, this home features 3 spacious bedrooms and 2.5 bathrooms.
Inside, you'll find a beautifully redesigned interior with elegant finishes and a thoughtful layout. The living spaces are defined yet flow seamlessly, offering a comfortable and cozy atmosphere. The modern functional kitchen is equipped with custom cabinetry and copious storage-a gas stove and sleek countertops are perfect for cooking and entertaining. The master suite offers a serene retreat with a luxurious en-suite bathroom. The other bedrooms are generously sized and share a well-appointed bathroom. A modern half-bath is perfect for guests and provides easy access to the pool and patio area. Additionally, there is a designated office space, ideal for working from home.
Outside, the mature landscape provides a tranquil setting, while the diving pool promises endless summer fun and relaxation.
Located in a highly desirable, secure, and centrally situated neighborhood, this home offers convenient proximity to dining, shopping, and major freeways, ensuring efficient daily commutes and enjoyable weekend outings.
This home seamlessly blends its mid-century roots with contemporary upgrades, offering the best of both worlds.
Sold for $825,000
$825,000
1928 E PALO VERDE Drive, Phoenix, AZ 85016
3beds
2,025sqft
Single Family Residence
Built in 1953
9,496 Square Feet Lot
$979,200 Zestimate®
$407/sqft
$4,008 Estimated rent
Home value
$979,200
$901,000 - $1.08M
$4,008/mo
Zestimate® history
Owner options
List your home for rent
$4,008/mo
Rent Zestimate®
Find your next renter with Zillow Rental Manager. Plus, with online applications, you can quickly screen prospective tenants – for free.
$4,008/mo
Rent Zestimate®
Refinance and save
$3,770/mo
Est. payment
Refinancing to a lower rate could help reduce your monthly payments and save thousands over the life of the loan.
$3,770/mo
Est. payment
Explore your selling options
Work with a Zillow partner agent
Leverage their expertise and Zillow's premium Showcase listings to get your home seen by more buyers.
Get startedList with your own agent
Get your home in front of millions of buyers by listing it on Zillow.
Learn how to do itSell it yourself
Take full control of how buyers see your home on Zillow by listing For Sale by Owner (FSBO).
List your homeWhat's special
Zillow last checked:
Listing updated:
Listed by:
Christine Coury 602-697-4852,
RETSY,
Daniel J Nardi 480-282-1053,
RETSY
Bought with:
Greg Zonno, SA545789000
HomeSmart
Source: ARMLS,MLS#: 6723559
Facts & features
Interior
Bedrooms & bathrooms
- Bedrooms: 3
- Bathrooms: 3
- Full bathrooms: 2
- 1/2 bathrooms: 1
Heating
- Electric
Cooling
- Central Air, Ceiling Fan(s), Programmable Thmstat
Appliances
- Included: Dryer, Washer, Refrigerator, Dishwasher, Disposal, Gas Range, Gas Oven
- Laundry: Inside
Features
- Pantry, Non-laminate Counter, High Speed Internet, Eat-in Kitchen, Breakfast Bar, No Interior Steps, Kitchen Island, Full Bth Master Bdrm
- Flooring: Tile, Wood
- Windows: Double Pane Windows, Vinyl Frame
- Has basement: No
- Has fireplace: No
- Common walls with other units/homes: No Common Walls
Interior area
- Total structure area: 2,025
- Total interior livable area: 2,025 sqft
Property
Parking
- Total spaces: 4
- Parking features: Garage, Open
- Garage spaces: 2
- Uncovered spaces: 2
Features
- Stories: 1
- Patio & porch: Covered
- Has private pool: Yes
- Pool features: Diving Pool
- Spa features: None
- Fencing: Block
Lot
- Size: 9,496 Square Feet
- Features: North/South Exposure, Sprinklers In Rear, Sprinklers In Front, Grass Front, Grass Back, Irrigation Front, Irrigation Back
Details
- Parcel number: 16449085
Construction
Type & style
- Home type: SingleFamily
- Architectural style: Ranch
- Property subtype: Single Family Residence
Materials
- Brick Veneer, Stucco, Wood Frame, Brick
- Roof: Composition
Condition
- Year built: 1953
Utilities & green energy
- Sewer: Public Sewer
- Water: City Water
Community & HOA
Community
- Features: Playground, Biking/Walking Path
- Subdivision: WRIGLEY TERRACE PLAT 3
HOA
- Has HOA: No
- Services included: No Fees
Location
- Region: Phoenix
Financial & listing details
- Price per square foot: $407/sqft
- Tax assessed value: $688,600
- Annual tax amount: $4,823
- Date on market: 6/26/2024
- Cumulative days on market: 44 days
- Listing terms: Cash,Conventional,VA Loan
- Ownership: Fee Simple
Price history
| Date | Event | Price |
|---|---|---|
| 9/7/2025 | Listing removed | $3,950$2/sqft |
Source: ARMLS #6908524 Report a problem | ||
| 9/1/2025 | Listed for rent | $3,950$2/sqft |
Source: ARMLS #6908524 Report a problem | ||
| 9/15/2024 | Listing removed | $3,950$2/sqft |
Source: Zillow Rentals Report a problem | ||
| 9/11/2024 | Price change | $3,950-6%$2/sqft |
Source: Zillow Rentals Report a problem | ||
| 9/4/2024 | Listed for rent | $4,200$2/sqft |
Source: Zillow Rentals Report a problem | ||
| 8/9/2024 | Sold | $825,000$407/sqft |
Source:  ARMLS #6723559 Report a problem ARMLS #6723559 Report a problem | ||
| 6/26/2024 | Listed for sale | $825,000+251.1%$407/sqft |
Source: ARMLS #6723559 Report a problem | ||
| 3/29/2004 | Sold | $235,000+51.6%$116/sqft |
Source: Public Record Report a problem | ||
| 12/11/1998 | Sold | $155,000+17.9%$77/sqft |
Source: Public Record Report a problem | ||
| 1/8/1997 | Sold | $131,500+49.4%$65/sqft |
Source: Public Record Report a problem | ||
| 11/10/1993 | Sold | $88,000$43/sqft |
Source: Public Record Report a problem | ||
Public tax history
| Year | Property taxes | Tax assessment |
|---|---|---|
| 2025 | $5,845 +17.6% | $68,860 -4.9% |
| 2024 | $4,972 +3.1% | $72,430 +78% |
| 2023 | $4,823 +3.5% | $40,691 -3.9% |
| 2022 | $4,661 +0.8% | $42,350 +0.7% |
| 2021 | $4,624 +2.5% | $42,070 +9.5% |
| 2020 | $4,510 +2.7% | $38,430 +3.1% |
| 2019 | $4,391 | $37,260 +14.5% |
| 2018 | $4,391 +5.3% | $32,530 -2.8% |
| 2017 | $4,169 +11.5% | $33,480 +0.6% |
| 2016 | $3,739 +9% | $33,270 +2.8% |
| 2015 | $3,431 | $32,370 +23.4% |
| 2014 | -- | $26,230 -5% |
| 2013 | -- | $27,610 -3% |
| 2012 | -- | $28,470 +35.4% |
| 2011 | -- | $21,030 -22.8% |
| 2010 | -- | $27,230 -1.9% |
| 2009 | -- | $27,750 -4.3% |
| 2008 | -- | $29,000 +9.8% |
| 2007 | -- | $26,400 +58.1% |
| 2006 | -- | $16,700 |
| 2005 | -- | $16,700 +18% |
| 2004 | -- | $14,150 |
| 2003 | -- | $14,150 +22.5% |
| 2002 | -- | $11,550 |
Find assessor info on the county website
Neighborhood: Camelback East
Nearby homes
- $785,7003 bd2 ba1.6k sqft1922 E Palo Verde Dr, Phoenix, AZ 85016Off Market

- $859,400-- bd2 ba1.9k sqft1934 E Palo Verde Dr, Phoenix, AZ 85016Off Market
- $611,5003 bd2 ba1.3k sqft1925 E Bethany Home Rd, Phoenix, AZ 85016Off Market
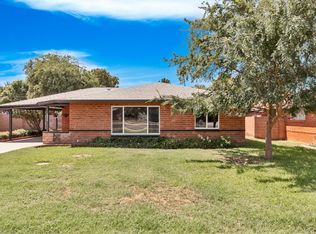
- $844,6003 bd2 ba1.9k sqft1931 E Bethany Home Rd, Phoenix, AZ 85016Off Market
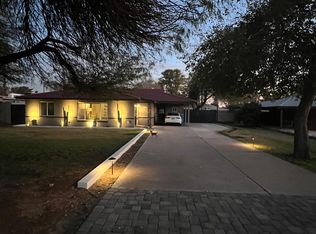
- $857,600-- bd3 ba2.5k sqft1919 E Bethany Home Rd, Phoenix, AZ 85016Off Market
- $797,0003 bd2 ba1.9k sqft1927 E Palo Verde Dr, Phoenix, AZ 85016Off Market
- $1,027,800-- bd3 ba2.6k sqft1916 E Palo Verde Dr, Phoenix, AZ 85016Off Market
- $699,800-- bd2 ba1.5k sqft1940 E Palo Verde Dr, Phoenix, AZ 85016Off Market
Nearby schools
GreatSchools rating
- 5/10Madison #1 Elementary SchoolGrades: 5-8Distance: 0.5 mi
- 2/10North High SchoolGrades: 9-12Distance: 3.2 mi
- 8/10Madison Rose Lane SchoolGrades: PK-4Distance: 1 mi
Schools provided by the listing agent
- Elementary: Madison Heights Elementary School
- Middle: Madison #1 Middle School
- High: Camelback High School
- District: Madison Elementary District
Source: ARMLS. This data may not be complete. We recommend contacting the local school district to confirm school assignments for this home.
Get a cash offer in 3 minutes
Find out how much your home could sell for in as little as 3 minutes with a no-obligation cash offer.
Estimated market value
$979,200
Get a cash offer in 3 minutes
Find out how much your home could sell for in as little as 3 minutes with a no-obligation cash offer.
Estimated market value
$979,200
- Arizona
- Maricopa County
- Phoenix
- 85016
- Camelback East
- 1928 E PALO VERDE Drive
Nearby cities
Nearby neighborhoods
Nearby zip codes
Other Phoenix Topics
