Skip main navigation
Sold for $405,000
  • $405,000

    1928 GARDEN SAGE DRIVE, OVIEDO, FL 32765

    3beds
    1,731sqft
    Townhouse
    Built in 2013
    2,945 Square Feet Lot
    $401,900 Zestimate®
    $234/sqft
    $2,428 Estimated rent

    Home value

    $401,900

    $382,000 - $422,000

    $2,428/mo

    Zestimate® history
    Loading
    Loading...

    Owner options

    List your home for rent

    $2,428/mo

    Rent Zestimate®

    Find your next renter with Zillow Rental Manager. Plus, with online applications, you can quickly screen prospective tenants – for free.

    Learn more

    $2,428/mo

    Rent Zestimate®

    Refinance and save

    $2,876/mo

    Est. payment

    Refinancing to a lower rate could help reduce your monthly payments and save thousands over the life of the loan.

    See today's rates

    $2,876/mo

    Est. payment

    Explore your selling options

    Work with a Zillow partner agent

    Leverage their expertise and Zillow's premium Showcase listings to get your home seen by more buyers.

    Get started

    List with your own agent

    Get your home in front of millions of buyers by listing it on Zillow.

    Learn how to do it

    Sell it yourself

    Take full control of how buyers see your home on Zillow by listing For Sale by Owner (FSBO).

    List your home

    What's special

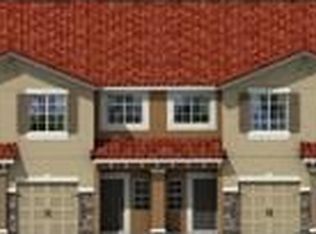
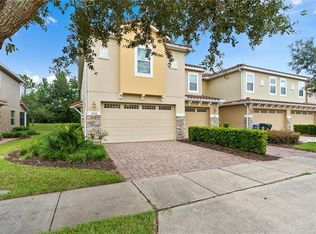
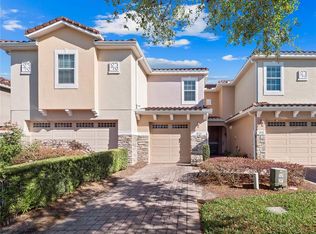
    Welcome to your dream home nestled in the serene Isles of Oviedo! This beautifully appointed three bedroom, 2.5 bath end unit is a rare find. With an upstairs bonus room and two car garage it offers both space and style. Upon entering, the open living and dining areas lead to a gorgeous kitchen with stainless steel appliances, granite countertops and elegant 42 inch wood cabinets with crown molding. You can unwind and take in the tranquil views of nature from your covered, extended screened porch on the first level. The spacious upstairs master suite is a true retreat complete with a luxurious en suite including wood cabinets, dual sinks, garden tub and walk-in shower. Two additional bedrooms, and a versatile bonus/loft area provide plenty of room for family or guests and extra space for a home office, playroom, or cozy reading nook. The front of this unit faces the community pool and playground making it perfect for families or those who enjoy an active lifestyle. Located in a top rated school district, this home offers quality living with easy access to many local shops, eateries and SR417. Enjoy landscaped grounds, abundant additional parking and low monthly HOA fees that cover roof, exterior painting, pressure washing and landscaping . New AC installed in 2020. Don’t miss your chance to own this beautiful townhome where comfort meets convenience in a pleasant and peaceful setting. Schedule your private showing today!

    Zillow last checked:

    Listing updated:

    Listed by:

    Joe Lopez 407-921-3738,

    TUSCAWILLA REALTY, INC 407-921-3738

    Bought with:

    Madelaine Rodriguez, 643386

    IMPACT REAL ESTATE GROUP LLC

    Source: Stellar MLS,MLS#: O6234919MLS LogoOriginating MLS: Orlando Regional

    Facts & features

    Interior

    Bedrooms & bathrooms
    • Bedrooms: 3
    • Bathrooms: 3
    • Full bathrooms: 2
    • 1/2 bathrooms: 1
    Rooms
    • Room types: Bonus Room, Utility Room, Loft
    Primary bedroom
    • Features: Dual Sinks, Walk-In Closet(s)
    • Level: Second
    • Dimensions: 17x19
    Bedroom 2
    • Features: Built-in Closet
    • Level: Second
    • Dimensions: 12x11
    Bedroom 3
    • Features: Built-in Closet
    • Level: Second
    • Dimensions: 12x10
    Primary bathroom
    • Level: Second
    • Dimensions: 12x10
    Bathroom 2
    • Level: Second
    • Dimensions: 10x8
    Bathroom 2
    • Features: Exhaust Fan
    • Level: First
    • Dimensions: 5x6
    Balcony porch lanai
    • Level: First
    • Dimensions: 16x8
    Dining room
    • Level: First
    • Dimensions: 12x10
    Kitchen
    • Features: Granite Counters
    • Level: First
    • Dimensions: 13x10
    Laundry
    • Level: Second
    • Dimensions: 6x6
    Living room
    • Level: First
    • Dimensions: 16x14
    Loft
    • Level: Second
    • Dimensions: 28x16
    Heating
    • Central, Electric
    Cooling
    • Central Air
    Appliances
    • Included: Dishwasher, Disposal, Dryer, Electric Water Heater, Microwave, Range, Refrigerator, Washer
    • Laundry: Inside, Laundry Room, Upper Level
    Features
    • Ceiling Fan(s), Eating Space In Kitchen, Kitchen/Family Room Combo, Open Floorplan, PrimaryBedroom Upstairs, Solid Wood Cabinets, Stone Counters, Thermostat
    • Flooring: Carpet, Ceramic Tile
    • Doors: Sliding Doors
    • Windows: Blinds
    • Has fireplace: No
    • Common walls with other units/homes: Corner Unit,End Unit
    Interior area
    • Total structure area: 2,219
    • Total interior livable area: 1,731 sqft

    Property

    Parking
    • Total spaces: 2
    • Parking features: Garage Door Opener
    • Attached garage spaces: 2
    • Details: Garage Dimensions: 21x20
    Features
    • Levels: Two
    • Stories: 2
    • Patio & porch: Covered, Rear Porch, Screened
    • Exterior features: Irrigation System, Lighting, Rain Gutters, Sidewalk
    • Has view: Yes
    • View description: Trees/Woods
    Lot
    • Size: 2,945 Square Feet
    • Features: Sidewalk
    • Residential vegetation: Trees/Landscaped
    Details
    • Parcel number: 17213150700000500
    • Zoning: PUD
    • Special conditions: None

    Construction

    Type & style
    • Home type: Townhouse
    • Architectural style: Contemporary
    • Property subtype: Townhouse
    Materials
    • Block, Stucco
    • Foundation: Slab
    • Roof: Tile
    Condition
    • Completed
    • New construction: No
    • Year built: 2013
    Details
    • Builder name: M/I Homes

    Utilities & green energy

    • Sewer: Public Sewer
    • Water: Public
    • Utilities for property: BB/HS Internet Available, Cable Connected, Electricity Connected, Fire Hydrant, Public, Sewer Connected, Street Lights, Underground Utilities, Water Connected

    Community & HOA

    Community
    • Features: Community Mailbox, Deed Restrictions, Gated Community - No Guard, Park, Playground, Pool, Sidewalks
    • Security: Fire Alarm, Gated Community, Smoke Detector(s)
    • Pet fee: $0 monthly
    • Subdivision: ISLES OF OVIEDO
    HOA
    • Has HOA: Yes
    • Amenities included: Gated, Park, Playground, Pool, Recreation Facilities
    • Services included: Community Pool, Maintenance Structure, Maintenance Grounds, Pest Control, Private Road, Recreational Facilities
    • HOA fee: $160 monthly
    • HOA name: Community Management Specialist /Amanda Cammack
    • HOA phone: 407-359-7202
    Location
    • Region: Oviedo

    Financial & listing details

    • Price per square foot: $234/sqft
    • Tax assessed value: $338,846
    • Annual tax amount: $3,383
    • Date on market: 8/22/2024
    • Cumulative days on market: 6 days
    • Listing terms: Cash,Conventional,FHA,VA Loan
    • Ownership: Fee Simple
    • Total actual rent: 0
    • Electric utility on property: Yes
    • Road surface type: Paved

    Price history

    DateEventPrice
    9/18/2024Sold$405,000-3%$234/sqft
    Source: Stellar MLS #O6234919 Report a problem
    8/28/2024Pending sale$417,500$241/sqft
    Source: Stellar MLS #O6234919 Report a problem
    8/22/2024Listed for sale$417,500+4.4%$241/sqft
    Source: Stellar MLS #O6234919 Report a problem
    10/18/2022Sold$400,000-4.7%$231/sqft
    Source: Public Record Report a problem
    9/16/2022Pending sale$419,900$243/sqft
    Source: Stellar MLS #O6037813 Report a problem
    9/8/2022Listed for sale$419,900$243/sqft
    Source: Stellar MLS #O6037813 Report a problem
    8/5/2022Pending sale$419,900$243/sqft
    Source: Stellar MLS #O6037813 Report a problem
    6/27/2022Listed for sale$419,900+104.2%$243/sqft
    Source: Stellar MLS #O6037813 Report a problem
    3/3/2016Listing removed$1,625$1/sqft
    Source: RE/MAX INNOVATION #O5419306 Report a problem
    2/8/2016Listed for rent$1,625+1.9%$1/sqft
    Source: RE/MAX INNOVATION #O5419306 Report a problem
    4/22/2015Listing removed$1,595$1/sqft
    Source: RE/MAX Innovation Report a problem
    3/12/2015Listed for rent$1,595$1/sqft
    Source: RE/MAX INNOVATION #O5352738 Report a problem
    2/19/2013Sold$205,600+0.1%$119/sqft
    Source: Public Record Report a problem
    9/12/2012Listing removed$205,400$119/sqft
    Source: M/I Homes Report a problem
    9/2/2012Listed for sale$205,400+1.9%$119/sqft
    Source: M/I Homes Report a problem
    6/22/2012Listing removed$201,600$116/sqft
    Source: M/I Homes Report a problem
    5/24/2012Price change$201,600-0.8%$116/sqft
    Source: M/I Homes Report a problem
    5/19/2012Price change$203,230+6.3%$117/sqft
    Source: M/I Homes Report a problem
    5/6/2012Listed for sale$191,230$110/sqft
    Source: M/I Homes Report a problem

    Public tax history

    YearProperty taxesTax assessment
    2025$5,004 +38.7%$338,846 +29.4%
    2024$3,609 +6.7%$261,880 +3%
    2023$3,384 -24%$254,252 -6.7%
    2022$4,455 +7.5%$272,656 +10%
    2021$4,145 +1%$247,869 +1.8%
    2020$4,102 +3.6%$243,456 +5.1%
    2019$3,959 $231,657 +7.3%
    2018$3,959 +5.8%$215,933 +8.9%
    2017$3,741 +7.9%$198,198 +2.4%
    2016$3,466 -0.2%$193,630 +6.3%
    2015$3,472 $182,187 +0.5%
    2014$3,472 +462.6%$181,268 +449.3%
    2013$617 +10%$33,000 +6.5%
    2012$561 +49.7%$31,000 +34.8%
    2011$375 +19.7%$23,000 +35.3%
    2010$313 +0.5%$17,000
    2009$311 -32.1%$17,000 -34.3%
    2008$458 -19%$25,880 -21.3%
    2007$566 $32,880
    Find assessor info on the county website

    Neighborhood: 32765

    Nearby schools

    GreatSchools rating
    Schools provided by the listing agent
    • Elementary: Rainbow Elementary
    • Middle: Indian Trails Middle
    • High: Oviedo High

    Source: Stellar MLS. This data may not be complete. We recommend contacting the local school district to confirm school assignments for this home.

    Get a cash offer in 3 minutes
    Find out how much your home could sell for in as little as 3 minutes with a no-obligation cash offer.
    Estimated market value
    $401,900
    Get a cash offer in 3 minutes
    Find out how much your home could sell for in as little as 3 minutes with a no-obligation cash offer.
    Estimated market value
    $401,900