Skip main navigation
Closed
  • Price Unknown

    1928 General Taylor St, New Orleans, LA 70115

    4beds
    3,030sqft
    Single Family Residence
    Built in 1917
    3,781 Square Feet Lot
    $822,100 Zestimate®
    $--/sqft
    $4,383 Estimated rent

    Home value

    $822,100

    $740,000 - $921,000

    $4,383/mo

    Zestimate® history
    Loading
    Loading...

    Owner options

    List your home for rent

    $4,383/mo

    Rent Zestimate®

    Find your next renter with Zillow Rental Manager. Plus, with online applications, you can quickly screen prospective tenants – for free.

    Learn more

    $4,383/mo

    Rent Zestimate®

    Refinance and save

    Refinancing to a lower rate could help reduce your monthly payments and save thousands over the life of the loan.

    See today's rates

    Explore your selling options

    Work with a Zillow partner agent

    Leverage their expertise and Zillow's premium Showcase listings to get your home seen by more buyers.

    Get started

    List with your own agent

    Get your home in front of millions of buyers by listing it on Zillow.

    Learn how to do it

    Sell it yourself

    Take full control of how buyers see your home on Zillow by listing For Sale by Owner (FSBO).

    List your home

    What's special

    Custom draperyGated off-street parkingPicturesque curb appealPrivate balconyFresh paintInviting fenced front yardSoaring ceilings
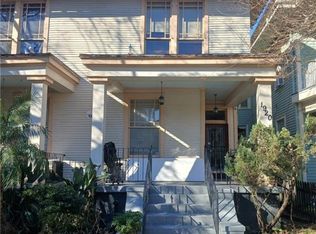
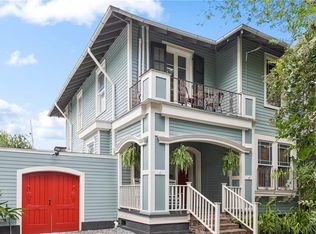
    Welcome to this STUNNING Uptown historic home, where timeless New Orleans charm meets modern luxury! LOCATION, LOCATION, LOCATION! Nestled just off Louisiana and St Charles, this vibrant location is a hotbed of the New Orleans Lifestyle, moments off of the uptown parade route and the iconic St. Charles Avenue, this 4 bedroom, 3 bath residence offers the ultimate Uptown lifestyle. From the moment you arrive, you'll be drawn in by the inviting fenced front yard and the picturesque curb appeal. Inside, soaring ceilings, gleaming hardwood floors, and abundant natural light create a warm and elegant ambiance. Fresh paint, designer lighting and custom drapery elevate every room with a touch of sophistication. The main level is designed for both effortless entertaining and everyday comfort. A spacious formal dining room sets the stage for gatherings, while the chef's kitchen features an over-sized island- meal prepping has never been so easy! Step out onto your private balcony and soak in the Uptown vibe with morning coffee or evening cocktails. Additional highlights include dedicated home office/library, wonderful for remote work or creative pursuits, and a private backyard with a deck- This is the spot for relaxing or entertaining outdoors. This home blends history with innovation, thanks to efficient solar panels (under 2 years old) the energy bills have been drastically reduced -virtually eliminating Energy costs!! Seriously - it's low! Ask us about the bill. Gated, off-street parking adds everyday convenience in one of the city's most sought-after neighborhoods. Don't miss this rare opportunity to own a beautifully updated historic gem with modern amenities in the heart of Uptown. Call for your private showing today!

    Zillow last checked:

    Listing updated:

    Listed by:

    Heather Palmisano 504-338-5438,

    FQR Realtors,

    Gary Anderson 504-894-4586,

    FQR Realtors

    Bought with:

    Jeffrey Palmquist

    Shelnutt Real Estate Enterprises

    Source: GSREIN,MLS#: 2524562MLS Logo

    Facts & features

    Interior

    Bedrooms & bathrooms
    • Bedrooms: 4
    • Bathrooms: 3
    • Full bathrooms: 3
    Primary bedroom
    • Level: Second
    • Dimensions: 19.3x12.5
    Bedroom
    • Level: Second
    • Dimensions: 14.3x12.5
    Bedroom
    • Level: Second
    • Dimensions: 14.2x11.9
    Bedroom
    • Level: Second
    • Dimensions: 14.2x12.8
    Dining room
    • Level: First
    • Dimensions: 14.11x12.0
    Family room
    • Level: First
    • Dimensions: 15x19.11
    Kitchen
    • Description: Flooring: Wood
    • Level: First
    • Dimensions: 14.6x25.3
    Living room
    • Level: First
    • Dimensions: 21.1x12
    Study
    • Level: First
    • Dimensions: 15.9x12.3
    Heating
    • Central, Multiple Heating Units
    Cooling
    • Central Air, 2 Units
    Appliances
    • Included: Disposal, Range
    Features
    • Stone Counters
    • Has fireplace: Yes
    • Fireplace features: Other
    Interior area
    • Total structure area: 3,250
    • Total interior livable area: 3,030 sqft

    Property

    Parking
    • Total spaces: 1
    • Parking features: Off Street, One Space
    Features
    • Levels: Two
    • Stories: 2
    • Patio & porch: Pavers
    Lot
    • Size: 3,781 Square Feet
    • Dimensions: 40 x 100
    • Features: City Lot, Rectangular Lot
    Details
    • Parcel number: 614306206
    • Special conditions: None

    Construction

    Type & style
    • Home type: SingleFamily
    • Architectural style: Contemporary
    • Property subtype: Single Family Residence
    Materials
    • Wood Siding
    • Foundation: Raised
    • Roof: Shingle
    Condition
    • Excellent
    • Year built: 1917

    Utilities & green energy

    • Sewer: Public Sewer
    • Water: Public

    Community & HOA

    HOA
    • Has HOA: No
    Location
    • Region: New Orleans

    Financial & listing details

    • Tax assessed value: $705,000
    • Annual tax amount: $9,305
    • Date on market: 10/2/2025

    Price history

    DateEventPrice
    1/9/2026Sold--
    Source: GSREIN #2524562 Report a problem
    12/3/2025Contingent$825,000$272/sqft
    Source: GSREIN #2524562 Report a problem
    10/2/2025Listed for sale$825,000+7.8%$272/sqft
    Source: GSREIN #2524562 Report a problem
    6/28/2024Sold--
    Source: GSREIN #2434268 Report a problem
    6/20/2024Pending sale$765,000$252/sqft
    Source: GSREIN #2434268 Report a problem
    5/18/2024Contingent$765,000$252/sqft
    Source: GSREIN #2434268 Report a problem
    5/14/2024Price change$765,000-1.3%$252/sqft
    Source: GSREIN #2434268 Report a problem
    4/19/2024Price change$775,000-1.8%$256/sqft
    Source: GSREIN #2434268 Report a problem
    4/11/2024Listed for sale$789,000$260/sqft
    Source: GSREIN #2434268 Report a problem
    2/20/2024Pending sale$789,000$260/sqft
    Source: GSREIN #2434268 Report a problem
    2/16/2024Listed for sale$789,000$260/sqft
    Source: GSREIN #2434268 Report a problem
    3/1/2017Sold--
    Source: Public Record Report a problem
    10/14/2014Sold--
    Source: Public Record Report a problem

    Public tax history

    YearProperty taxesTax assessment
    2026$9,305 $70,500
    2025$9,305 +9.1%$70,500
    2024$8,528 +4.5%$70,500 +8.7%
    2023$8,164 -7.3%$64,830 +4.9%
    2022$8,807 -6.8%$61,780 -4.7%
    2021$9,449 +14.4%$64,830 +15.9%
    2020$8,261 -2.2%$55,920
    2019$8,448 +14%$55,920
    2018$7,413 $55,920
    2017$7,413 -14%$55,920 +163.8%
    2016$8,616 +167.8%$21,200 +24%
    2015$3,218 $17,090 +107.7%
    2014$3,218 +26.6%$8,230
    2013$2,541 $8,230
    2012-- $8,230
    2011-- $8,230
    2010-- $8,230
    2009-- $8,230
    2007-- $8,230 +11.2%
    2004-- $7,400 +23.1%
    2002-- $6,010
    2001-- $6,010
    2000-- $6,010
    Find assessor info on the county website

    Neighborhood: Milan

    Nearby schools

    GreatSchools rating
    Get a cash offer in 3 minutes
    Find out how much your home could sell for in as little as 3 minutes with a no-obligation cash offer.
    Estimated market value
    $822,100
    Get a cash offer in 3 minutes
    Find out how much your home could sell for in as little as 3 minutes with a no-obligation cash offer.
    Estimated market value
    $822,100