Skip main navigation
Closed
  • $350,000

    1928 Haywood Rd, Hendersonville, NC 28791

    1beds
    987sqft
    Single Family Residence
    Built in 2018
    0.34 Acres Lot
    $344,900 Zestimate®
    $355/sqft
    $1,921 Estimated rent

    Home value

    $344,900

    $328,000 - $362,000

    $1,921/mo

    Zestimate® history
    Loading
    Loading...

    Owner options

    List your home for rent

    $1,921/mo

    Rent Zestimate®

    Find your next renter with Zillow Rental Manager. Plus, with online applications, you can quickly screen prospective tenants – for free.

    Learn more

    $1,921/mo

    Rent Zestimate®

    Refinance and save

    $2,024/mo

    Est. payment

    Refinancing to a lower rate could help reduce your monthly payments and save thousands over the life of the loan.

    See today's rates

    $2,024/mo

    Est. payment

    Explore your selling options

    Work with a Zillow partner agent

    Leverage their expertise and Zillow's premium Showcase listings to get your home seen by more buyers.

    Get started

    List with your own agent

    Get your home in front of millions of buyers by listing it on Zillow.

    Learn how to do it

    Sell it yourself

    Take full control of how buyers see your home on Zillow by listing For Sale by Owner (FSBO).

    List your home

    What's special

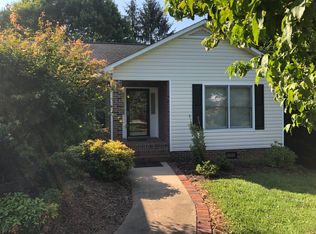
    Completed in 2019, this charming 987 SF home is packed with impressive features! The hydroponically heated main level slab flooring ensures year-round comfort, while the custom kitchen dazzles with full-size appliances, a gas range, and convenient W/D. Enjoy the sunroom’s natural light and unwind on the upstairs deck with a hot tub and mountain views! The king-size bed, heated attached storage, outdoor seating pavilion, and garden space add to the appeal. Two mini-split systems provide perfect climate control and city water/sewer offer convenience. Nestled within Hendersonville city limits, it’s an easy commute to Asheville. The under-tile heated floors are a standout feature, offering unparalleled warmth and coziness. The lush yard, designed to minimize mowing, is perfect for landscaping and gardening enthusiasts. With ample storage and a proven track record as a successful short-term rental, this home is a true gem. Don't miss the opportunity to own this beautiful, modern retreat!

    Zillow last checked:

    Listing updated:

    Listing Provided by:

    David Rathy davidrathy@kw.com,

    Keller Williams Elite Realty

    Bought with:

    Cecilia Lilly

    Keller Williams Ballantyne Area

    Source: Canopy MLS as distributed by MLS GRID,MLS#: 4152002MLS Logo

    Facts & features

    Interior

    Bedrooms & bathrooms
    • Bedrooms: 1
    • Bathrooms: 2
    • Full bathrooms: 1
    • 1/2 bathrooms: 1
    Primary bedroom
    • Level: Upper
    Primary bedroom
    • Level: Upper
    Bathroom half
    • Level: Main
    Bathroom full
    • Level: Upper
    Bathroom half
    • Level: Main
    Bathroom full
    • Level: Upper
    Dining room
    • Level: Main
    Dining room
    • Level: Main
    Kitchen
    • Level: Main
    Kitchen
    • Level: Main
    Laundry
    • Level: Main
    Laundry
    • Level: Main
    Living room
    • Level: Main
    Living room
    • Level: Main
    Workshop
    • Level: Main
    Workshop
    • Level: Main
    Heating
    • Ductless, Radiant
    Cooling
    • Ductless
    Appliances
    • Included: Dishwasher, Gas Oven, Gas Range, Gas Water Heater, Microwave, Refrigerator, Tankless Water Heater, Washer/Dryer
    • Laundry: Electric Dryer Hookup, Main Level, Washer Hookup
    Features
    • Kitchen Island, Open Floorplan, Storage
    • Flooring: Tile, Wood
    • Has basement: No
    Interior area
    • Total structure area: 987
    • Total interior livable area: 987 sqft
    • Finished area above ground: 987
    • Finished area below ground: 0

    Property

    Parking
    • Parking features: Driveway
    • Has uncovered spaces: Yes
    Features
    • Levels: Two
    • Stories: 2
    • Patio & porch: Covered, Deck, Front Porch, Terrace
    • Exterior features: Fire Pit
    • Has spa: Yes
    • Spa features: Heated
    • Has view: Yes
    • View description: Mountain(s), Year Round
    Lot
    • Size: 0.34 Acres
    • Features: Private, Views
    Details
    • Additional structures: Gazebo
    • Parcel number: 9569147497
    • Zoning: R-15
    • Special conditions: Standard

    Construction

    Type & style
    • Home type: SingleFamily
    • Property subtype: Single Family Residence
    Materials
    • Wood
    • Foundation: Slab
    • Roof: Metal
    Condition
    • New construction: No
    • Year built: 2018

    Utilities & green energy

    • Sewer: Public Sewer
    • Water: City
    • Utilities for property: Electricity Connected, Underground Utilities

    Community & neighborhood

    Location
    • Region: Hendersonville
    • Subdivision: None

    Other

    Other facts
    • Listing terms: Cash,Conventional,FHA,USDA Loan,VA Loan
    • Road surface type: Gravel, Paved

    Price history

    DateEventPrice
    3/28/2025Listing removed$350,000$355/sqft
    Source: Canopy MLS as distributed by MLS GRID #4226249 Report a problem
    3/14/2025Price change$350,000-4.1%$355/sqft
    Source: Canopy MLS as distributed by MLS GRID #4226249 Report a problem
    3/8/2025Price change$365,000-2.7%$370/sqft
    Source: Canopy MLS as distributed by MLS GRID #4226249 Report a problem
    2/28/2025Listed for sale$375,000+7.1%$380/sqft
    Source: Canopy MLS as distributed by MLS GRID #4226249 Report a problem
    8/2/2024Sold$350,000$355/sqft
    Source: Canopy MLS as distributed by MLS GRID #4152002 Report a problem
    6/26/2024Listed for sale$350,000-17.6%$355/sqft
    Source: Canopy MLS as distributed by MLS GRID #4152002 Report a problem
    12/29/2023Listing removed--
    Source: Owner Report a problem
    12/5/2023Listed for sale$425,000$431/sqft
    Source: Owner Report a problem

    Public tax history

    YearProperty taxesTax assessment
    2025$2,431 $255,600
    2024-- --

    Find assessor info on the county website

    Neighborhood: 28791

    Nearby schools

    GreatSchools rating
    Schools provided by the listing agent
    • Elementary: Bruce Drysdale
    • Middle: Hendersonville
    • High: Hendersonville

    Source: Canopy MLS as distributed by MLS GRID. This data may not be complete. We recommend contacting the local school district to confirm school assignments for this home.

    Get a cash offer in 3 minutes
    Find out how much your home could sell for in as little as 3 minutes with a no-obligation cash offer.
    Estimated market value
    $344,900
    Get a cash offer in 3 minutes
    Find out how much your home could sell for in as little as 3 minutes with a no-obligation cash offer.
    Estimated market value
    $344,900