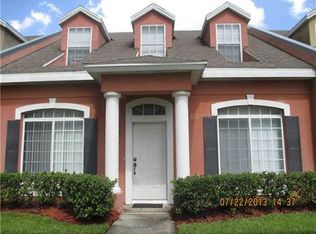
Welcome to this charming ONE-STORY townhouse in the conveniently located ISLAND WALK community. Its split layout features three bedrooms, two bathrooms, and an OPEN SPACE LIVING room. The kitchen is equipped with STAINLESS STEEL appliances from 2018 and a WOOD BUTCHER BLOCK COUNTERTOP, making it a warm and pleasant place. The rear of the property offers a peaceful POND VIEW and a convenience TWO CARS DRIVEWAY, which is rare in this community. This CORNER UNIT gives you more privacy due to the nice conservation area on the side of the house. The interior of this property captures the essence of elegant living, with HIGH CEILINGS that enhance the sense of space and light. The floors are laid with CERAMIC TILE throughout the house, providing both durability and ease of maintenance. Additionally, peace of mind comes with knowing that the home has an A/C unit replaced in 2023, ensuring long-term protection and value. All bedroom closets were customized, and the bathrooms were partially renovated a few years ago. Beyond the doors of this lovely townhouse, the neighborhood offers a serene and safe environment thanks to its GATED COMMUNITY. This townhouse is conveniently located close to essential amenities and attractions, such as Publix Supermarkets and Meadow Woods Dog Park. It also has easy access to Orlando's vibrant lifestyle through the major highways and critical destinations such as Lake Nona, Orlando International Airport, and the SunRail station. Schedule a showing today!
Sold for $320,000
$320,000
1928 ISLAND WALK DRIVE, ORLANDO, FL 32824
3beds
1,306sqft
Townhouse
Built in 2004
2,084 Square Feet Lot
$310,700 Zestimate®
$245/sqft
$2,009 Estimated rent
Home value
$310,700
$295,000 - $326,000
$2,009/mo
Zestimate® history
Owner options
List your home for rent
$2,009/mo
Rent Zestimate®
Find your next renter with Zillow Rental Manager. Plus, with online applications, you can quickly screen prospective tenants – for free.
$2,009/mo
Rent Zestimate®
Refinance and save
$2,543/mo
Est. payment
Refinancing to a lower rate could help reduce your monthly payments and save thousands over the life of the loan.
$2,543/mo
Est. payment
Explore your selling options
Work with a Zillow partner agent
Leverage their expertise and Zillow's premium Showcase listings to get your home seen by more buyers.
Get startedList with your own agent
Get your home in front of millions of buyers by listing it on Zillow.
Learn how to do itSell it yourself
Take full control of how buyers see your home on Zillow by listing For Sale by Owner (FSBO).
List your homeWhat's special
Zillow last checked:
Listing updated:
Listed by:
Diana Munoz 407-502-0283,
PROPERTY OUTLET INTERNATIONAL 407-723-7000,
Arelis Ravelo 917-607-4355,
PROPERTY OUTLET INTERNATIONAL
Bought with:
Chelly Manson-Spurlock, 3601213
PAIGE WAGNER HOMES REALTY
Source: Stellar MLS,MLS#: S5102638 Originating MLS: Osceola
Originating MLS: Osceola
Facts & features
Interior
Bedrooms & bathrooms
- Bedrooms: 3
- Bathrooms: 2
- Full bathrooms: 2
Primary bedroom
- Features: Walk-In Closet(s)
- Level: First
- Dimensions: 13x12
Primary bathroom
- Features: Dual Sinks, Granite Counters, Stone Counters, Tub with Separate Shower Stall
- Level: First
Bathroom 2
- Level: First
- Dimensions: 11x12
Bathroom 3
- Level: First
- Dimensions: 11x12
Kitchen
- Features: Other
- Level: First
- Dimensions: 10x10
Living room
- Level: First
- Dimensions: 12x23
Heating
- Central
Cooling
- Central Air
Appliances
- Included: Disposal, Dryer, Electric Water Heater, Microwave, Range, Refrigerator, Washer
- Laundry: In Kitchen, Laundry Closet
Features
- Ceiling Fan(s), High Ceilings, Primary Bedroom Main Floor, Solid Wood Cabinets, Thermostat, Walk-In Closet(s)
- Flooring: Ceramic Tile
- Windows: Blinds
- Has fireplace: No
- Common walls with other units/homes: Corner Unit
Interior area
- Total structure area: 1,721
- Total interior livable area: 1,306 sqft
Property
Parking
- Total spaces: 2
- Parking features: Driveway, Garage Door Opener
- Attached garage spaces: 2
- Has uncovered spaces: Yes
Features
- Levels: One
- Stories: 1
- Exterior features: Sidewalk
- Has view: Yes
- View description: Pond
- Has water view: Yes
- Water view: Pond
Lot
- Size: 2,084 Square Feet
Details
- Parcel number: 302430380001150
- Zoning: P-D
- Special conditions: None
Construction
Type & style
- Home type: Townhouse
- Property subtype: Townhouse
Materials
- Block, Stucco
- Foundation: Slab
- Roof: Shingle
Condition
- New construction: No
- Year built: 2004
Utilities & green energy
- Sewer: Public Sewer
- Water: Public
- Utilities for property: Cable Connected, Electricity Connected, Water Connected
Community & HOA
Community
- Features: Community Mailbox, Deed Restrictions, Gated Community - No Guard, Pool, Sidewalks
- Pet fee: $0 monthly
- Subdivision: ISLAND WALK 49 71
HOA
- Has HOA: Yes
- Services included: Maintenance Structure, Pool Maintenance
- HOA fee: $220 monthly
- HOA name: Christian Bisogni
- HOA phone: 407-362-5928
Location
- Region: Orlando
Financial & listing details
- Price per square foot: $245/sqft
- Tax assessed value: $221,787
- Annual tax amount: $1,575
- Date on market: 4/20/2024
- Cumulative days on market: 31 days
- Listing terms: Cash,Conventional,FHA,Other,VA Loan
- Ownership: Fee Simple
- Total actual rent: 0
- Electric utility on property: Yes
- Road surface type: Asphalt, Concrete
Price history
| Date | Event | Price |
|---|---|---|
| 8/14/2024 | Sold | $320,000-1.5%$245/sqft |
Source:  Stellar MLS #S5102638 Report a problem Stellar MLS #S5102638 Report a problem | ||
| 6/13/2024 | Pending sale | $325,000$249/sqft |
Source: Stellar MLS #S5102638 Report a problem | ||
| 6/10/2024 | Listed for sale | $325,000$249/sqft |
Source: Stellar MLS #S5102638 Report a problem | ||
| 6/3/2024 | Pending sale | $325,000$249/sqft |
Source: Stellar MLS #S5102638 Report a problem | ||
| 5/8/2024 | Listed for sale | $325,000$249/sqft |
Source: Stellar MLS #S5102638 Report a problem | ||
| 4/24/2024 | Listing removed | -- |
Source: Stellar MLS #S5102638 Report a problem | ||
| 4/20/2024 | Listed for sale | $325,000+91.2%$249/sqft |
Source: Stellar MLS #S5102638 Report a problem | ||
| 2/28/2017 | Listing removed | $170,000$130/sqft |
Source: BROKERS REAL ESTATE GROUP INC #O5486772 Report a problem | ||
| 2/24/2017 | Price change | $170,000-2.9%$130/sqft |
Source: BROKERS REAL ESTATE GROUP INC #O5486772 Report a problem | ||
| 1/27/2017 | Price change | $175,000+3.6%$134/sqft |
Source: BROKERS REAL ESTATE GROUP INC #O5486772 Report a problem | ||
| 1/20/2017 | Listed for sale | $169,000+160%$129/sqft |
Source: BROKERS REAL ESTATE GROUP INC #O5486772 Report a problem | ||
| 12/10/2010 | Sold | $65,000-18.6%$50/sqft |
Source: Public Record Report a problem | ||
| 8/13/2010 | Listing removed | $79,900$61/sqft |
Source: Sawitonline.com #S4655130 Report a problem | ||
| 8/1/2010 | Listed for sale | $79,900-64.6%$61/sqft |
Source: Sawitonline.com #S4655130 Report a problem | ||
| 5/30/2007 | Sold | $226,000+34.9%$173/sqft |
Source: Stellar MLS #O4694116 Report a problem | ||
| 7/12/2004 | Sold | $167,500$128/sqft |
Source: Public Record Report a problem | ||
Public tax history
| Year | Property taxes | Tax assessment |
|---|---|---|
| 2024 | $1,707 +8.4% | $144,505 +3% |
| 2023 | $1,575 +4% | $140,296 +3% |
| 2022 | $1,514 +2% | $136,210 +3% |
| 2021 | $1,484 +1.1% | $132,243 +1.4% |
| 2020 | $1,468 +1.4% | $130,417 +2.3% |
| 2019 | $1,448 +1.2% | $127,485 +1.9% |
| 2018 | $1,430 | $125,108 +1.5% |
| 2017 | $1,430 +1.9% | $123,210 +2.7% |
| 2016 | $1,404 +0.5% | $120,015 +5.5% |
| 2015 | $1,396 -16.2% | $113,779 +14.5% |
| 2014 | $1,667 +17.1% | $99,339 +24.2% |
| 2013 | $1,423 +6.7% | $79,960 +7.6% |
| 2012 | $1,334 -0.9% | $74,330 -0.5% |
| 2011 | $1,347 +106% | $74,713 -1.1% |
| 2010 | $654 | $75,570 -31.1% |
| 2009 | -- | $109,642 -34.7% |
| 2008 | $2,152 -36.5% | $167,942 -17.4% |
| 2007 | $3,389 +11.2% | $203,381 +21.8% |
| 2006 | $3,047 +28% | $166,930 +32.2% |
| 2005 | $2,381 +728.2% | $126,289 +741.9% |
| 2004 | $287 -1.5% | $15,000 |
| 2003 | $292 +347.6% | $15,000 +334.8% |
| 2002 | $65 | $3,450 |
Find assessor info on the county website
Neighborhood: Meadow Woods
Nearby homes
- $331,6003 bd2 ba1.7k sqft1932 Island Walk Dr, Orlando, FL 32824Off Market

- $327,5003 bd2 ba1.6k sqft1936 Island Walk Dr, Orlando, FL 32824Off Market
- $289,0003 bd2 ba1.3k sqft1924 Island Walk Dr, Orlando, FL 32824Off Market

- $314,8003 bd2 ba2.4k sqft1940 Island Walk Dr, Orlando, FL 32824Off Market
- $333,0004 bd3 ba1.7k sqft1920 Island Walk Dr, Orlando, FL 32824Sold
- $325,3003 bd3 ba1.7k sqft1916 Island Walk Dr, Orlando, FL 32824Off Market
- $336,6004 bd3 ba1.7k sqft1944 Island Walk Dr, Orlando, FL 32824Off Market
- $315,4003 bd2 ba1.7k sqft1912 Island Walk Dr, Orlando, FL 32824Off Market
Nearby schools
GreatSchools rating
- 7/10Wyndham Lakes Elementary SchoolGrades: PK-5Distance: 0.8 mi
- 6/10Meadow Woods Middle SchoolGrades: 6-8Distance: 0.5 mi
- 5/10Cypress Creek High SchoolGrades: 9-12Distance: 2 mi
Schools provided by the listing agent
- Elementary: Wyndham Lakes Elementary
- Middle: Meadow Wood Middle
- High: Cypress Creek High
Source: Stellar MLS. This data may not be complete. We recommend contacting the local school district to confirm school assignments for this home.
Get a cash offer in 3 minutes
Find out how much your home could sell for in as little as 3 minutes with a no-obligation cash offer.
Estimated market value
$310,700
Get a cash offer in 3 minutes
Find out how much your home could sell for in as little as 3 minutes with a no-obligation cash offer.
Estimated market value
$310,700
- Florida
- Orange County
- Orlando
- 32824
- Meadow Woods
- 1928 ISLAND WALK DRIVE
Nearby cities
Nearby neighborhoods
Nearby zip codes
Other Orlando Topics
