Skip main navigation
Sold for $367,500
  • $367,500

    1928 Jupiter Hills Ct, Raleigh, NC 27604

    3beds
    1,921sqft
    Single Family Residence
    Built in 1994
    4,791 Square Feet Lot
    $360,300 Zestimate®
    $191/sqft
    $2,164 Estimated rent

    Home value

    $360,300

    $342,000 - $382,000

    $2,164/mo

    Zestimate® history
    Loading
    Loading...

    Owner options

    List your home for rent

    $2,164/mo

    Rent Zestimate®

    Find your next renter with Zillow Rental Manager. Plus, with online applications, you can quickly screen prospective tenants – for free.

    Learn more

    $2,164/mo

    Rent Zestimate®

    Refinance and save

    $2,287/mo

    Est. payment

    Refinancing to a lower rate could help reduce your monthly payments and save thousands over the life of the loan.

    See today's rates

    $2,287/mo

    Est. payment

    Explore your selling options

    Work with a Zillow partner agent

    Leverage their expertise and Zillow's premium Showcase listings to get your home seen by more buyers.

    Get started

    List with your own agent

    Get your home in front of millions of buyers by listing it on Zillow.

    Learn how to do it

    Sell it yourself

    Take full control of how buyers see your home on Zillow by listing For Sale by Owner (FSBO).

    List your home

    What's special

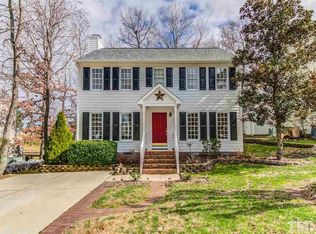
    Golf course living! Enjoy beautiful views of 1st fairway. When you enter, you're welcomed by a living area with vaulted ceilings & a relaxing gas log fireplace. Kitchen and dining area flows together for gathering. Two bedrooms and a bathroom on the first floor. Upstairs features a primary suite with a variety of options on how to use the space and natural light! Make it a loft with a bedroom or a large primary with a sitting room. Front porch is welcoming with lots of space for chairs and decor. Rear porch has lots of room for relaxing and entertaining by day or night. Established neighborhood offers 2 pools, 2 playgrounds, clubhouse, fitness center with gym/group fitness/basketball, tennis courts, and golf privileges for residents. Multiple access points to the Neuse River Greenway for scenic walks/runs/biking. Fantastic location just 15 minutes to downtown Raleigh & minutes to 440 & 540. Roof, vinyl siding & windows (2013), Tankless Water Heater (2010), HVAC (2022).

    Zillow last checked:

    Listing updated:

    Listed by:

    Morgan Womble 919-369-5552,

    Compass -- Raleigh,

    Christina Serafino 919-368-0436,

    Compass -- Raleigh

    Bought with:

    Doug Yopp, 282348

    The Oceanaire Realty

    Source: Doorify MLS,MLS#: 10081036MLS Logo

    Facts & features

    Interior

    Bedrooms & bathrooms
    • Bedrooms: 3
    • Bathrooms: 2
    • Full bathrooms: 2
    Primary bedroom
    • Level: Upper
    • Area: 251.37 Square Feet
    • Dimensions: 13.3 x 18.9
    Bedroom 2
    • Level: Main
    • Area: 124 Square Feet
    • Dimensions: 10 x 12.4
    Bedroom 3
    • Level: Main
    • Area: 128.96 Square Feet
    • Dimensions: 10.4 x 12.4
    Dining room
    • Level: Main
    • Area: 126 Square Feet
    • Dimensions: 10 x 12.6
    Family room
    • Level: Main
    • Area: 198.9 Square Feet
    • Dimensions: 11.7 x 17
    Kitchen
    • Level: Main
    • Area: 181.44 Square Feet
    • Dimensions: 12.6 x 14.4
    Laundry
    • Level: Upper
    • Area: 33.6 Square Feet
    • Dimensions: 5.6 x 6
    Other
    • Description: Primary Sitting Room
    • Level: Upper
    • Area: 107.64 Square Feet
    • Dimensions: 9.2 x 11.7
    Heating
    • Forced Air, Gas Pack
    Cooling
    • Central Air, Electric
    Appliances
    • Included: Disposal, Dishwasher, Free-Standing Electric Range, Free-Standing Range, Microwave, Tankless Water Heater
    • Laundry: Electric Dryer Hookup, Laundry Room, Upper Level, Washer Hookup
    Features
    • Breakfast Bar, Cathedral Ceiling(s), Ceiling Fan(s), Chandelier, Eat-in Kitchen, High Ceilings, High Speed Internet, Laminate Counters, Pantry, Vaulted Ceiling(s), Walk-In Closet(s), Wired for Sound, Kitchen/Dining Room Combination, Separate Shower, Bathtub/Shower Combination, Walk-In Shower
    • Flooring: Carpet, Tile, Wood
    • Windows: Double Pane Windows, Display Window(s), ENERGY STAR Qualified Windows, Low-Emissivity Windows
    • Basement: Crawl Space
    • Number of fireplaces: 1
    • Fireplace features: Family Room, Gas, Gas Log, Living Room
    • Common walls with other units/homes: No Common Walls
    Interior area
    • Total structure area: 1,921
    • Total interior livable area: 1,921 sqft
    • Finished area above ground: 1,921
    • Finished area below ground: 0

    Property

    Parking
    • Total spaces: 2
    • Parking features: Driveway
    • Uncovered spaces: 2
    Features
    • Levels: One and One Half
    • Stories: 1
    • Patio & porch: Deck, Front Porch
    • Exterior features: Garden, Rain Gutters, Storage
    • Pool features: Community
    • Spa features: See Remarks
    • Fencing: None
    • Has view: Yes
    • View description: Golf Course
    • Frontage type: Golf Course
    Lot
    • Size: 4,791 Square Feet
    • Features: On Golf Course
    • Residential vegetation: Cleared
    Details
    • Parcel number: 1734290645
    • Special conditions: Standard

    Construction

    Type & style
    • Home type: SingleFamily
    • Architectural style: Bungalow,Traditional
    • Property subtype: Single Family Residence
    Materials
    • Block, Vinyl Siding
    • Foundation: Block
    • Roof: Architectural Shingle
    Condition
    • New construction: No
    • Year built: 1994

    Utilities & green energy

    • Sewer: Public Sewer
    • Water: Public
    • Utilities for property: Cable Available, Electricity Connected, Natural Gas Connected, Phone Available, Sewer Connected, Underground Utilities, Water Connected

    Community & HOA

    Community
    • Features: Clubhouse, Fishing, Fitness Center, Golf, Playground, Pool, Tennis Court(s)
    • Subdivision: Hedingham
    HOA
    • Has HOA: Yes
    • Amenities included: Clubhouse, Fitness Center, Golf Course, Management, Playground, Pool, Recreation Facilities, Tennis Court(s)
    • Services included: Security
    • HOA fee: $65 monthly
    • HOA name: Hedingham Community Association
    • HOA phone: 919-231-9050
    Location
    • Region: Raleigh

    Financial & listing details

    • Price per square foot: $191/sqft
    • Tax assessed value: $369,587
    • Annual tax amount: $3,229
    • Date on market: 3/8/2025
    • Listing agreement: Exclusive Right To Sell
    • Listing terms: Cash,Conventional,FHA,VA Loan
    • Road surface type: Asphalt

    Price history

    DateEventPrice
    5/20/2025Sold$367,500-2%$191/sqft
    Source: Doorify MLS #10081036 Report a problem
    3/22/2025Pending sale$375,000$195/sqft
    Source: Doorify MLS #10081036 Report a problem
    3/8/2025Listed for sale$375,000+97.9%$195/sqft
    Source: Doorify MLS #10081036 Report a problem
    9/3/2008Sold$189,500-5.3%$99/sqft
    Source: Public Record Report a problem
    5/27/2008Listed for sale$200,000+8.7%$104/sqft
    Source: Long and Foster Real Estate #1004288 Report a problem
    7/31/2006Sold$184,000+26%$96/sqft
    Source: Public Record Report a problem
    6/5/2001Sold$146,000$76/sqft
    Source: Public Record Report a problem

    Public tax history

    YearProperty taxesTax assessment
    2025$3,243 +0.4%$369,587
    2024$3,230 +28%$369,587 +60.9%
    2023$2,524 +7.6%$229,732
    2022$2,346 +4%$229,732
    2021$2,255 +1.8%$229,732
    2020$2,214 +5.3%$229,732 +27.8%
    2019$2,103 $179,704
    2018$2,103 +11.3%$179,704
    2017$1,889 +2.1%$179,704
    2016$1,851 -6.1%$179,704 -4.6%
    2015$1,970 +5.4%$188,341
    2014$1,869 $188,341
    2013-- $188,341
    2012-- $188,341
    2011-- $188,341
    2010-- $188,341
    2009-- $188,341
    2008-- --
    2007-- --
    2006-- --
    2005-- --
    2004-- --
    2003-- --
    2002-- --
    2001-- --
    Find assessor info on the county website

    Neighborhood: Northeast Raleigh

    Nearby schools

    GreatSchools rating
    Schools provided by the listing agent
    • Elementary: Wake - Beaverdam Elementary School
    • Middle: Wake - River Bend Middle School
    • High: Wake - Knightdale High

    Source: Doorify MLS. This data may not be complete. We recommend contacting the local school district to confirm school assignments for this home.

    Get a cash offer in 3 minutes
    Find out how much your home could sell for in as little as 3 minutes with a no-obligation cash offer.
    Estimated market value
    $360,300
    Get a cash offer in 3 minutes
    Find out how much your home could sell for in as little as 3 minutes with a no-obligation cash offer.
    Estimated market value
    $360,300