WEST AKRON SHINY PENNY CAPE WAITS FOR YOU!! TOTALLY RENOVATED AND READY FOR NEW OWNER. LOCATED IN THE HEART OF THE CITY NEAR ALL AMENITIES. IMPROVEMENTS: 2026 - NEW WINDOWS 2ND FLR/1ST FLR IN '09, - LR, KIT, HALL HARDWD FLRG REFINISHED IN APRIL, KITCHEN TOTAL RENO - CABINETRY, LTV FLRG, GRANITE CTRTOPS, PAINT, PLUMBING, FIXTURES & NEW FRIDGE & RANGE/OVEN. PRIOR YRS DW REPLCD. FURNACE NEW IN 2025 & CA SERVICED 2026, MASONRY CHIMNEY REPAIRS/NEW CAP, GARAGE MASONRY BLK REPLACEMT, FROST FREE HOSE BIBS INSTALLED, EXT PAINT TOUCH UP. KITCHEN/BATH PLUMBING FIXTURES UPGRADED, ALL INTERIOR WALLS & TRIM FRESHLY PAINTED, NEW CARPET 1ST FLR BRS, 2ND FLR CARPET CLEANED. IN 2010 - HOUSE ROOF REPLCD W/30 YR SHINGLE - GAR 25 YR SHINGLE (COMPLETE TEAR OFFS). IN 2009 NEW FOUNDATION UNDER NEW FRT CONCRETE PORCH, BSMT H2OPRFD W INSTALLATION OF A FRENCH DRAIN SYSTEM & SUMP. MAIN ELEC SVC LINE W/220 DRYER LINE INSTALLED. SELLER PAID WARRANTY W/PREMIUM CVG. MOVE IN AND ENJOY. CALL TODAY!!
Closed
$232,600
1928 Kingsley Ave, Akron, OH 44313
3beds
1,393sqft
Single Family Residence
Built in 1950
7,405 Square Feet Lot
$233,800 Zestimate®
$167/sqft
$1,594 Estimated rent
Home value
$233,800
$222,000 - $245,000
$1,594/mo
Zestimate® history
Owner options
List your home for rent
$1,594/mo
Rent Zestimate®
Find your next renter with Zillow Rental Manager. Plus, with online applications, you can quickly screen prospective tenants – for free.
$1,594/mo
Rent Zestimate®
Refinance and save
$1,626/mo
Est. payment
Refinancing to a lower rate could help reduce your monthly payments and save thousands over the life of the loan.
$1,626/mo
Est. payment
Explore your selling options
Work with a Zillow partner agent
Leverage their expertise and Zillow's premium Showcase listings to get your home seen by more buyers.
Get startedList with your own agent
Get your home in front of millions of buyers by listing it on Zillow.
Learn how to do itSell it yourself
Take full control of how buyers see your home on Zillow by listing For Sale by Owner (FSBO).
List your homeWhat's special
Totally renovated
Zillow last checked:
Listing updated:
Listed by:
Terrie Morgan 330-760-4570 realtmm@gmail.com,
Howard Hanna
Bought with:
Eric T Wachtel, 2002009323
Howard Hanna
Source: MLS Now,MLS#: 5205848
Facts & features
Interior
Bedrooms & bathrooms
- Bedrooms: 3
- Bathrooms: 2
- Full bathrooms: 1
- 1/2 bathrooms: 1
- Main level bathrooms: 1
- Main level bedrooms: 2
Primary bedroom
- Description: carpet cleaned; new window a/c & windows,Flooring: Carpet
- Level: Second
- Dimensions: 12 x 32
Bedroom
- Description: New carpet,Flooring: Carpet
- Level: First
- Dimensions: 12 x 12
Bedroom
- Description: New Carpet, paint,Flooring: Carpet
- Level: First
- Dimensions: 12 x 15
Bathroom
- Description: New Fixtures,Flooring: Ceramic Tile,Tile
- Level: First
- Dimensions: 8 x 4
Dining room
- Description: Hardwood floors refinished 2026,Flooring: Wood
- Level: First
- Dimensions: 10 x 14
Kitchen
- Description: Totally renovated - New cabinets, flooring,paint, granite countertops, plumbing, and fixtures - fridge,Flooring: Luxury Vinyl Tile
- Level: First
- Dimensions: 10 x 12
Living room
- Description: Hardwood floors refinished 2026; New Paint; Newer Windows,Flooring: Hardwood,Wood
- Level: First
- Dimensions: 21 x 12
Heating
- Forced Air
Cooling
- Central Air
Appliances
- Included: Dishwasher, Disposal, Range, Refrigerator
Features
- Built-in Features, Chandelier, Crown Molding, Granite Counters, His and Hers Closets, Multiple Closets, Storage
- Basement: Full,Sump Pump
- Number of fireplaces: 1
- Fireplace features: Living Room
Interior area
- Total structure area: 1,393
- Total interior livable area: 1,393 sqft
- Finished area above ground: 1,393
Property
Parking
- Parking features: Detached, Garage
- Garage spaces: 1
Features
- Levels: One and One Half
- Patio & porch: Deck, Front Porch, Patio
- Exterior features: Other
- Fencing: Privacy
- Has view: Yes
- View description: City
Lot
- Size: 7,405 Square Feet
- Dimensions: 50 x 149
Details
- Additional structures: Other
- Parcel number: 6729578
- Lease amount: $0
Construction
Type & style
- Home type: SingleFamily
- Architectural style: Cape Cod
- Property subtype: Single Family Residence
Materials
- Aluminum Siding
- Foundation: Block
- Roof: Asphalt,Fiberglass
Condition
- Year built: 1950
Details
- Warranty included: Yes
Utilities & green energy
- Sewer: Public Sewer
- Water: Public
Community & HOA
Community
- Security: Smoke Detector(s)
- Subdivision: Fairlawn Res Dev #1
HOA
- Has HOA: No
Location
- Region: Akron
Financial & listing details
- Price per square foot: $167/sqft
- Tax assessed value: $138,880
- Annual tax amount: $3,155
- Date on market: 4/30/2026
- Cumulative days on market: 23 days
- Listing agreement: Exclusive Right To Sell
- Listing terms: Cash,Conventional,FHA,VA Loan
Price history
| Date | Event | Price |
|---|---|---|
| 6/30/2026 | Sold | $232,600-0.9%$167/sqft |
Source: MLS Now #5205848 Report a problem | ||
| 5/23/2026 | Pending sale | $234,800$169/sqft |
Source: MLS Now #5205848 Report a problem | ||
| 5/15/2026 | Price change | $234,800-2.1%$169/sqft |
Source: MLS Now #5205848 Report a problem | ||
| 4/30/2026 | Listed for sale | $239,900+616.1%$172/sqft |
Source: MLS Now #5205848 Report a problem | ||
| 1/22/2009 | Sold | $33,500-32.3%$24/sqft |
Source: Public Record Report a problem | ||
| 12/24/2008 | Listed for sale | $49,500-27.2%$36/sqft |
Source: Listhub #1537552 Report a problem | ||
| 11/5/2008 | Sold | $68,000+24.8%$49/sqft |
Source: Public Record Report a problem | ||
| 10/24/2008 | Price change | $54,500-8.4%$39/sqft |
Source: Listhub #1537552 Report a problem | ||
| 10/16/2008 | Listed for sale | $59,500$43/sqft |
Source: Listhub #1537552 Report a problem | ||
Public tax history
| Year | Property taxes | Tax assessment |
|---|---|---|
| 2025 | $3,155 +0.2% | $48,610 |
| 2024 | $3,150 +20.2% | $48,610 |
| 2023 | $2,621 +3.7% | $48,610 +32.1% |
| 2022 | $2,527 -0.1% | $36,810 |
| 2021 | $2,530 | $36,810 |
| 2020 | -- | $36,810 +13.4% |
| 2019 | $2,421 +1.3% | $32,460 |
| 2018 | $2,389 +2.1% | $32,460 |
| 2017 | $2,340 | $32,460 +3.8% |
| 2016 | $2,340 | $31,260 |
| 2015 | $2,340 +0.8% | $31,260 |
| 2014 | $2,321 -1.3% | $31,260 -3.4% |
| 2013 | $2,351 +0.5% | $32,370 |
| 2012 | $2,340 +14.3% | $32,370 +0% |
| 2011 | $2,047 -6.6% | $32,369 -11% |
| 2010 | $2,193 | $36,379 |
| 2009 | -- | $36,379 |
| 2008 | $2,287 +14.2% | $36,379 +3.1% |
| 2007 | $2,003 +0.8% | $35,274 |
| 2006 | $1,988 +19.1% | $35,274 |
| 2005 | $1,670 | $35,274 +7.9% |
| 2004 | -- | $32,691 |
| 2003 | $1,562 -5.6% | $32,691 |
| 2002 | $1,655 -28.4% | $32,691 +18.3% |
| 2001 | $2,312 -18.5% | $27,640 |
| 2000 | $2,837 | $27,640 |
Find assessor info on the county website
Neighborhood: Northwest Akron
Nearby homes
- $194,9003 bd2 ba1.1k sqft1924 Kingsley Ave, Akron, OH 44313Off Market

- $205,5003 bd1 ba1.1k sqft1934 Kingsley Ave, Akron, OH 44313Off Market
- $238,3003 bd2 ba1.5k sqft1938 Kingsley Ave, Akron, OH 44313Off Market

- $229,0004 bd1 ba1.3k sqft1923 Kingsley Ave, Akron, OH 44313Off Market
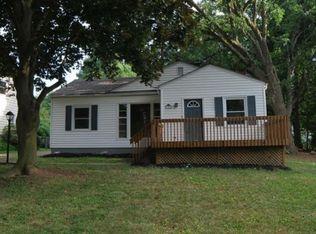
- $269,5003 bd2 ba2.1k sqft1933 Kingsley Ave, Akron, OH 44313Off Market
- $13,280-- bd-- ba-- sqft1933 Kingsley Ave, Akron, OH 44313Off Market
- $166,9002 bd1 ba848 sqft1914 Kingsley Ave, Akron, OH 44313Off Market
- $233,0003 bd2 ba1.3k sqft1937 Kingsley Ave, Akron, OH 44313Sold
Nearby schools
GreatSchools rating
- 5/10Judith A Resnik Community Learning CenterGrades: K-5Distance: 0.3 mi
- 4/10Litchfield Community Learning CenterGrades: 6-8Distance: 0.8 mi
- 6/10Firestone High SchoolGrades: 9-12Distance: 0.8 mi
Schools provided by the listing agent
- District: Akron CSD - 7701
Source: MLS Now. This data may not be complete. We recommend contacting the local school district to confirm school assignments for this home.
Get a cash offer in 3 minutes
Find out how much your home could sell for in as little as 3 minutes with a no-obligation cash offer.
Estimated market value
$233,800
Get a cash offer in 3 minutes
Find out how much your home could sell for in as little as 3 minutes with a no-obligation cash offer.
Estimated market value
$233,800
- Ohio
- Summit County
- Akron
- 44313
- Northwest Akron
- 1928 Kingsley Ave
