FLASH SALE! The Impressive Two Story Summit Home on a basement at Water Oak Estates! Lot 110, 2929 sqft. Limited Time Only! MOVE IN READY! Guest/Full Bath on Main! Don't miss this incredible opportunity to own a brand new 5-bedroom, 4 bath home with Huge Loft. Point of Interest: Kroger and Publix within 2miles, Several Parks featuring aquatic center, sports fields, picnic areas and community centers, Flying -disc golf course, Trails, Fishing, Horseshoe pit and Playground. 4.7 star rating on google maps. Downtown Lawrenceville Lawn - City Park known for summer events, Middle and High School Dacula, Alcova Elementary. Mall of Georgia, Costco, Your pick of Restaurants all within minutes from your new home. SMART HOME FEATURES INCLUDED: Experience the future with our Smart Home Package for ultimate convenience and peace of mind. Just for a limited time only our red tag sale is here don't forget to ask me about our addition incentives. MAIN LEVEL LIVING: Enjoy the flexibility of a bedroom and full bath on the main level, perfect for guest or multi- generational living. Elegant Design: Two story foyer, Coffered ceiling in the ding room, 2" Wood Faux Blinds, Fireplace in Family room open to Kitchen and Dinette area Gourmet Kitchen: Stunning Quartz Island, Stainless Whirlpool Appliances Luxury Flooring- Revwood Mohawk flooring throughout, Tile in Bathrooms and Laundry Room Spacious Owner's Suite- Retreat to your own private oasis with a Large Owner's Suite. Outdoor Living: Relax on your 10x24 Covered porch with ceiling fans included Too Many Options to List:- Must See it to believe it! Community Amenities: Enjoy the resort-style lifestyle with access to the community Club House, Swimming Pool, Tennis Courts, and Kiddie Park! Call for details on Seller Incentives! Write in January close in February! Limited Time! Stock Photo's Basement: Stubbed, Electrical and Plumbing ready. Indoor and Outside Basement Door
Closed
$589,485
1928 Lacebark Elm Way, Lawrenceville, GA 30045
5beds
--sqft
Single Family Residence, Residential
Built in 2024
-- sqft lot
$575,500 Zestimate®
$--/sqft
$3,891 Estimated rent
Home value
$575,500
$529,000 - $627,000
$3,891/mo
Zestimate® history
Owner options
List your home for rent
$3,891/mo
Rent Zestimate®
Find your next renter with Zillow Rental Manager. Plus, with online applications, you can quickly screen prospective tenants – for free.
$3,891/mo
Rent Zestimate®
Refinance and save
$4,165/mo
Est. payment
Refinancing to a lower rate could help reduce your monthly payments and save thousands over the life of the loan.
$4,165/mo
Est. payment
Explore your selling options
Work with a Zillow partner agent
Leverage their expertise and Zillow's premium Showcase listings to get your home seen by more buyers.
Get startedList with your own agent
Get your home in front of millions of buyers by listing it on Zillow.
Learn how to do itSell it yourself
Take full control of how buyers see your home on Zillow by listing For Sale by Owner (FSBO).
List your homeWhat's special
Swimming poolFireplace in family roomStunning quartz islandTwo story foyerLuxury flooringWood faux blindsTennis courts
Zillow last checked:
Listing updated:
Listed by:
DARYL WHEELER,
D.R.. Horton Realty of Georgia, Inc
Bought with:
KIERSTEN KLEIBER, 344938
Atlanta Communities
Source: FMLS GA,MLS#: 7436701
Facts & features
Interior
Bedrooms & bathrooms
- Bedrooms: 5
- Bathrooms: 4
- Full bathrooms: 4
- Main level bathrooms: 1
- Main level bedrooms: 1
Rooms
- Room types: Family Room, Laundry, Loft, Media Room
Primary bedroom
- Features: Roommate Floor Plan
- Level: Roommate Floor Plan
Bedroom
- Features: Roommate Floor Plan
Primary bathroom
- Features: Double Vanity, Other
Dining room
- Features: Open Concept
Kitchen
- Features: Breakfast Room, Eat-in Kitchen, Kitchen Island, Pantry, Pantry Walk-In, Solid Surface Counters
Heating
- Central, Hot Water, Natural Gas, Zoned
Cooling
- Ceiling Fan(s), Central Air, Zoned
Appliances
- Included: Dishwasher, Disposal, Microwave
- Laundry: Laundry Closet, Laundry Room, Upper Level
Features
- Double Vanity, Entrance Foyer, High Ceilings, High Ceilings 9 ft Lower, High Ceilings 9 ft Main, High Ceilings 9 ft Upper, High Speed Internet, Walk-In Closet(s)
- Flooring: Carpet, Ceramic Tile, Hardwood
- Windows: Double Pane Windows, Insulated Windows
- Basement: Exterior Entry,Full,Unfinished
- Attic: Pull Down Stairs
- Number of fireplaces: 1
- Fireplace features: Family Room, Gas Log
- Common walls with other units/homes: No Common Walls
Interior area
- Total structure area: 0
- Finished area above ground: 2,929
- Finished area below ground: 0
Property
Parking
- Total spaces: 2
- Parking features: Attached, Garage, Garage Door Opener, Kitchen Level
- Attached garage spaces: 2
Accessibility
- Accessibility features: None
Features
- Levels: Two
- Stories: 2
- Patio & porch: Deck
- Exterior features: Other, Rain Gutters, No Dock
- Pool features: None
- Spa features: None
- Fencing: Back Yard
- Has view: Yes
- View description: Ocean, Trees/Woods
- Has water view: Yes
- Water view: Ocean
- Waterfront features: None
- Body of water: Other
Lot
- Features: Other
Details
- Additional structures: Other
- Parcel number: R5235 185
- Other equipment: None
- Horse amenities: None
Construction
Type & style
- Home type: SingleFamily
- Architectural style: Traditional
- Property subtype: Single Family Residence, Residential
Materials
- Brick, Cement Siding, Concrete
- Foundation: Slab
- Roof: Composition
Condition
- Under Construction
- New construction: Yes
- Year built: 2024
Details
- Warranty included: Yes
Utilities & green energy
- Electric: 220 Volts
- Sewer: Public Sewer
- Water: Public
- Utilities for property: Cable Available, Electricity Available, Natural Gas Available, Underground Utilities, Water Available
Green energy
- Energy efficient items: Windows
- Energy generation: None
Community & HOA
Community
- Features: Homeowners Assoc, Playground, Pool, Sidewalks, Street Lights, Tennis Court(s)
- Security: Fire Alarm, Smoke Detector(s)
- Subdivision: Water Oak Estates
HOA
- Has HOA: Yes
- Services included: Swim, Tennis
- HOA fee: $500 annually
Location
- Region: Lawrenceville
Financial & listing details
- Tax assessed value: $564,700
- Annual tax amount: $8,164
- Date on market: 8/9/2024
- Cumulative days on market: 246 days
- Ownership: Fee Simple
- Electric utility on property: Yes
- Road surface type: Asphalt
Price history
| Date | Event | Price |
|---|---|---|
| 5/12/2025 | Sold | $589,485+0.2% |
Source:  FMLS GA #7436701 Report a problem FMLS GA #7436701 Report a problem | ||
| 4/16/2025 | Pending sale | $588,480 |
Source:  GAMLS #10355639 Report a problem GAMLS #10355639 Report a problem | ||
| 3/17/2025 | Price change | $588,480+0.7% |
Source: GAMLS #10355639 Report a problem | ||
| 2/11/2025 | Price change | $584,480+0.7% |
Source:  DR Horton Report a problem DR Horton Report a problem | ||
| 12/11/2024 | Price change | $580,480-1.4% |
Source: GAMLS #10355639 Report a problem | ||
| 10/27/2024 | Price change | $588,480+0.5% |
Source: GAMLS #10355639 Report a problem | ||
| 9/28/2024 | Price change | $585,480+0.7% |
Source: GAMLS #10355639 Report a problem | ||
| 8/9/2024 | Listed for sale | $581,480 |
Source: GAMLS #10355639 Report a problem | ||
Public tax history
| Year | Property taxes | Tax assessment |
|---|---|---|
| 2025 | $8,164 | $225,880 |
Find assessor info on the county website
Neighborhood: 30045
Nearby homes
- $539,9404 bd3 ba-- sqft1918 Lacebark Elm Way #121, Lawrenceville, GA 30045Sold
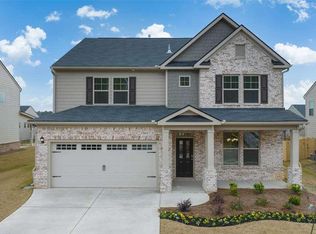
- $606,4105 bd4 ba3k sqft1938 Lacebark Elm Way, Lawrenceville, GA 30045Sold
- $560,5105 bd4 ba-- sqft1908 Lacebark Elm Way #122, Lawrenceville, GA 30045Sold
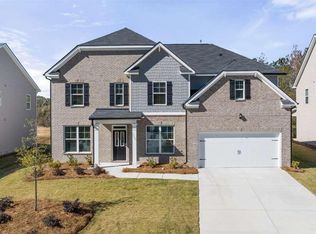
- $567,4155 bd4 ba-- sqft1891 Lacebark Elm Way, Lawrenceville, GA 30045Sold
- $535,2055 bd4 ba-- sqft1931 Lacebark Elm Way, Lawrenceville, GA 30045Sold
- $546,9104 bd3 ba3.1k sqft1921 Lacebark Elm Way, Lawrenceville, GA 30045Sold
- $553,7655 bd4 ba-- sqft1911 Lacebark Elm Way #108, Lawrenceville, GA 30045Sold
- $522,9604 bd4 ba-- sqft1868 Lacebark Elm Way, Lawrenceville, GA 30045Sold
Nearby schools
GreatSchools rating
- 6/10Alcova Elementary SchoolGrades: PK-5Distance: 1.5 mi
- 8/10Dacula Middle SchoolGrades: 6-8Distance: 3.1 mi
- 6/10Dacula High SchoolGrades: 9-12Distance: 2.9 mi
Schools provided by the listing agent
- Elementary: Alcova
- Middle: Dacula
- High: Dacula
Source: FMLS GA. This data may not be complete. We recommend contacting the local school district to confirm school assignments for this home.
Get a cash offer in 3 minutes
Find out how much your home could sell for in as little as 3 minutes with a no-obligation cash offer.
Estimated market value
$575,500
Get a cash offer in 3 minutes
Find out how much your home could sell for in as little as 3 minutes with a no-obligation cash offer.
Estimated market value
$575,500
- Georgia
- Gwinnett County
- Lawrenceville
- 30045
- 1928 Lacebark Elm Way
Nearby cities
Nearby zip codes
Other Lawrenceville Topics
