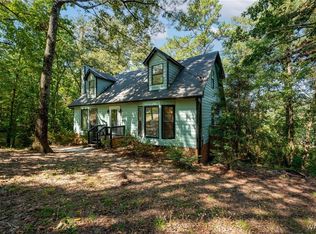
REDUCED Lake living 5 bedrooms and 4 full bathrooms with (2) Two master suite on the first level with a Zero (0) down payment or up to 3.5 % down payment or the NO Credit CHECK options, over 2500 square feet, offers an ideal setting for both relaxation and entertaining, all in great condition. The heart of this home is undoubtedly the kitchen, designed for both culinary enthusiasts and casual gatherings. It features sleek stainless steel appliances, elegant stone counters, and a functional island, providing ample space for meal preparation and informal dining. Step outside to a private deck, a true extension of the kitchen space. Enjoy mornings on the patio, host lively barbecues on the covered deck, or simply unwind by the private pool. this property owner is offering the new buyer a 1,000 Decoration allowance . We invite you to experience the distinctive charm and thoughtful design of this exceptional property and the tax value over 400.000.Open house 08/08/2026
Contingent
Price cut: $490 (8/14)
$319,500
1928 Lakeside Dr, Mc Calla, AL 35111
5beds
2,574sqft
Single Family Residence
Built in 1966
0.44 Acres Lot
$314,400 Zestimate®
$124/sqft
$9/mo HOA
What's special
Private poolSleek stainless steel appliancesElegant stone counters
- 127 days
- 2,352
- 152
Zillow last checked:
Listing updated:
Listed by:
Jeff Rutledge 205-966-4880,
Lokation Real Estate LLC
Source: GALMLS,MLS#: 21451574
Facts & features
Interior
Bedrooms & bathrooms
- Bedrooms: 5
- Bathrooms: 4
- Full bathrooms: 4
Rooms
- Room types: 2nd Master (ROOM), Bedroom, Den/Family (ROOM), Bathroom, Great Room
Bedroom
- Level: First
Bedroom 1
- Level: First
Bedroom 2
- Level: First
Bedroom 3
- Level: Second
Bedroom 4
- Level: Second
Bathroom 1
- Level: First
Bathroom 3
- Level: First
Bathroom 4
- Level: Second
Family room
- Level: Second
Kitchen
- Features: Eat-in Kitchen, Kitchen Island, Pantry
Basement
- Area: 900
Heating
- Central, Heat Pump, Humidity Control
Cooling
- Central Air, Electric, Heat Pump, Ceiling Fan(s)
Appliances
- Included: ENERGY STAR Qualified Appliances, Electric Cooktop, Dishwasher, Disposal, Microwave, Electric Oven, Double Oven, Refrigerator, Stainless Steel Appliance(s), Stove-Electric, Electric Water Heater
- Laundry: Electric Dryer Hookup, Washer Hookup, In Basement, Laundry Room, Yes
Features
- Multiple Staircases, Recessed Lighting, Cathedral/Vaulted, High Ceilings, Crown Molding, Smooth Ceilings, Tray Ceiling(s), Double Shower, Linen Closet, Double Vanity, Sitting Area in Master, Split Bedrooms, Tub/Shower Combo, Walk-In Closet(s)
- Flooring: Hardwood, Laminate, Tile
- Doors: French Doors, Insulated Door
- Windows: Window Treatments, Double Pane Windows, ENERGY STAR Qualified Windows
- Basement: Full,Finished,Daylight
- Attic: Pull Down Stairs,Yes
- Has fireplace: No
Interior area
- Total interior livable area: 2,574 sqft
- Finished area above ground: 1,674
- Finished area below ground: 900
Video & virtual tour
Property
Parking
- Parking features: Driveway, Parking (MLVL), Off Street
- Has uncovered spaces: Yes
Features
- Levels: 2+ story
- Patio & porch: Covered, Open (PATIO), Screened, Patio, Porch, Covered (DECK), Open (DECK), Screened (DECK), Deck
- Exterior features: Dock
- Has private pool: Yes
- Pool features: In Ground, Private
- Fencing: Fenced
- Has water view: Yes
- Water view: Water
- On waterfront: Yes
- Waterfront features: Waterfront
- Body of water: Rock Mountain Lake
- Frontage length: 40
Lot
- Size: 0.44 Acres
Details
- Parcel number: 4300040000117.
- Special conditions: N/A
Construction
Type & style
- Home type: SingleFamily
- Property subtype: Single Family Residence
Materials
- Brick, Brick Over Foundation, Other, Vinyl Siding
- Foundation: Basement
Condition
- Year built: 1966
Utilities & green energy
- Sewer: Septic Tank
- Water: Public
Green energy
- Energy efficient items: Energy Monitor, Thermostat
Community & HOA
Community
- Subdivision: Rock Mountain Lakes
HOA
- Has HOA: Yes
- Amenities included: Other, Recreation Facilities
- Services included: Water
- HOA fee: $110 annually
Location
- Region: Mc Calla
Financial & listing details
- Price per square foot: $124/sqft
- Tax assessed value: $400,600
- Annual tax amount: $3,872
- Price range: $319.5K - $319.5K
- Date on market: 5/1/2026
Estimated market value
$314,400
$299,000 - $330,000
$3,007/mo
Price history
| Date | Event | Price |
|---|---|---|
| 8/29/2026 | Contingent | $319,500$124/sqft |
Source: | ||
| 8/14/2026 | Price change | $319,500-0.2%$124/sqft |
Source: | ||
| 8/6/2026 | Price change | $319,990-4.2%$124/sqft |
Source: | ||
| 8/3/2026 | Price change | $333,990-0.9%$130/sqft |
Source: | ||
| 7/31/2026 | Price change | $336,990-0.6%$131/sqft |
Source: | ||
| 7/29/2026 | Price change | $339,000-0.3%$132/sqft |
Source: | ||
| 7/24/2026 | Price change | $339,990-0.6%$132/sqft |
Source: | ||
| 7/10/2026 | Price change | $341,900-0.9%$133/sqft |
Source: | ||
| 7/2/2026 | Price change | $344,900-0.5%$134/sqft |
Source: | ||
| 6/25/2026 | Price change | $346,600-0.1%$135/sqft |
Source: | ||
| 6/19/2026 | Price change | $346,900-0.3%$135/sqft |
Source: | ||
| 6/11/2026 | Price change | $347,900-0.3%$135/sqft |
Source: | ||
| 6/5/2026 | Price change | $349,000-0.3%$136/sqft |
Source: | ||
| 5/29/2026 | Price change | $349,960-0.5%$136/sqft |
Source: | ||
| 5/22/2026 | Price change | $351,660-0.5%$137/sqft |
Source: | ||
| 5/14/2026 | Price change | $353,600-0.7%$137/sqft |
Source: | ||
| 5/7/2026 | Price change | $356,000-1.1%$138/sqft |
Source: | ||
| 5/2/2026 | Listed for sale | $360,000+91.5%$140/sqft |
Source: | ||
| 12/4/2025 | Sold | $188,000-40.3%$73/sqft |
Source: Public Record Report a problem | ||
| 9/19/2025 | Price change | $314,9600%$122/sqft |
Source: | ||
| 6/16/2025 | Listed for sale | $315,000+152.7%$122/sqft |
Source: | ||
| 1/26/2015 | Sold | $124,666-7.6%$48/sqft |
Source: | ||
| 7/14/2014 | Sold | $134,900-51.8%$52/sqft |
Source: Public Record Report a problem | ||
| 12/20/2006 | Sold | $279,900$109/sqft |
Source: Public Record Report a problem | ||
Public tax history
| Year | Property taxes | Tax assessment |
|---|---|---|
| 2025 | $3,872 +7% | $77,280 +7% |
| 2024 | $3,619 -5.4% | $72,240 -5.4% |
| 2023 | $3,827 +21.6% | $76,380 +21.6% |
| 2022 | $3,147 +24.2% | $62,820 +24.2% |
| 2021 | $2,534 +9.2% | $50,580 +9.2% |
| 2020 | $2,321 | $46,320 |
| 2019 | $2,321 +2.5% | $46,320 +2.5% |
| 2018 | $2,264 +3.8% | $45,180 +3.8% |
| 2017 | $2,180 | $43,520 |
| 2016 | $2,180 +0.5% | $43,520 +0.5% |
| 2015 | $2,169 +102.7% | $43,300 +4.6% |
| 2014 | $1,070 | $41,380 +93.7% |
| 2013 | $1,070 | $21,360 |
| 2012 | $1,070 +22.8% | $21,360 +22.8% |
| 2005 | $872 +7% | $17,400 -46.3% |
| 2004 | $815 -0.3% | $32,380 -0.3% |
| 2003 | $817 +12.3% | $32,480 +123.5% |
| 2002 | $728 | $14,530 |
| 2001 | $728 | $14,530 |
Find assessor info on the county website
Monthly payment
Est. payment
Payment breakdown
Explore the cost of this home by adjusting the details. Changes won't be saved.Climate risks
Neighborhood: 35111
Nearby schools
Schools provided by the listing agent
- Elementary: Mcadory
- Middle: Mcadory
- High: Mcadory
Source: GALMLS. This data may not be complete. We recommend contacting the local school district to confirm school assignments for this home.


