HIGHLY MOTIVATED SELLER! MUST SEE! WHAT A VIEW! The Park Ridge at Lee Creek subdivision offers a variety of homes that cater to luxurious amenities and is highly desirable for the breathtaking views of Lee Creek. Custom built home by Marion Driscoll ensures quality craftsmanship featuring 4 bedrooms, with the option of converting an office into a 5th bedroom, complemented by 3.5 bathrooms, sunroom, safe room closet in office. The kitchen is well-appointed with KitchenAid stainless steel appliances and double ovens, heated floors, granite countertops, surrounded by an abundance of maple cabinets. The living experience is further enhanced by a see-through double fireplace that adds warmth to both the living room and sunroom. The large master suite is a retreat in itself, boasting a fireplace, heated floors in bathroom with spacious walk-in shower, a jacuzzi tub, his and her sinks and a large walk-in closet, ensuring a comfortable and luxurious living space. The Guest Bathroom also has heated floors. An oversized insulated 3-car garage with tiled flooring, with a separate 4th garage being climate-controlled.
Sold for $565,000
$565,000
1928 Lee Creek Dr, Van Buren, AR 72956
4beds
3,751sqft
Single Family Residence
Built in 2006
1.16 Acres Lot
$590,200 Zestimate®
$151/sqft
$2,906 Estimated rent
Home value
$590,200
Estimated sales range
Not available
$2,906/mo
Zestimate® history
Owner options
List your home for rent
$2,906/mo
Rent Zestimate®
Find your next renter with Zillow Rental Manager. Plus, with online applications, you can quickly screen prospective tenants – for free.
$2,906/mo
Rent Zestimate®
Refinance and save
$3,464/mo
Est. payment
Refinancing to a lower rate could help reduce your monthly payments and save thousands over the life of the loan.
$3,464/mo
Est. payment
Explore your selling options
Work with a Zillow partner agent
Leverage their expertise and Zillow's premium Showcase listings to get your home seen by more buyers.
Get startedList with your own agent
Get your home in front of millions of buyers by listing it on Zillow.
Learn how to do itSell it yourself
Take full control of how buyers see your home on Zillow by listing For Sale by Owner (FSBO).
List your homeWhat's special
Spacious walk-in showerQuality craftsmanshipLarge master suiteCustom built homeLarge walk-in closetHeated floorsJacuzzi tub
Zillow last checked:
Listing updated:
Listed by:
Bobbie Miller 479-629-1147,
Bradford & Udouj Realtors
Bought with:
Rebecca Morter, SA00087219
Weichert, REALTORS® - The Griffin Company
Source: Western River Valley BOR,MLS#: 1071738Originating MLS: Fort Smith Board of Realtors
Facts & features
Interior
Bedrooms & bathrooms
- Bedrooms: 4
- Bathrooms: 4
- Full bathrooms: 3
- 1/2 bathrooms: 1
Heating
- Central, Electric
Cooling
- Central Air, Electric
Appliances
- Included: Some Electric Appliances, Counter Top, Double Oven, Dishwasher, Disposal, Gas Water Heater, Hot Water Circulator, Microwave Hood Fan, Microwave, Oven, Smooth Cooktop, Trash Compactor
- Laundry: Electric Dryer Hookup, Washer Hookup, Dryer Hookup
Features
- Built-in Features, Ceiling Fan(s), Cathedral Ceiling(s), Eat-in Kitchen, Granite Counters, Other, Pantry, Programmable Thermostat, Split Bedrooms, Walk-In Closet(s), Central Vacuum, Sun Room
- Flooring: Carpet, Ceramic Tile, Wood
- Windows: Double Pane Windows, Blinds, Drapes
- Number of fireplaces: 3
- Fireplace features: Bedroom, Family Room, Gas Log, Gas Starter, Living Room, Multi-Sided
Interior area
- Total interior livable area: 3,751 sqft
Property
Parking
- Total spaces: 4
- Parking features: Attached, Garage, Aggregate, Driveway, Garage Door Opener
- Has attached garage: Yes
- Covered spaces: 4
Features
- Levels: One
- Stories: 1
- Patio & porch: Covered, Patio, Porch
- Pool features: None
- Spa features: See Remarks
- Fencing: Metal
- Has view: Yes
- Waterfront features: Creek
Lot
- Size: 1.16 Acres
- Dimensions: 406 x 125
- Features: Landscaped, Subdivision, Views
Details
- Parcel number: 70005299007
- Special conditions: None
Construction
Type & style
- Home type: SingleFamily
- Architectural style: Traditional
- Property subtype: Single Family Residence
Materials
- Brick, Rock
- Foundation: Slab
- Roof: Architectural,Shingle
Condition
- Year built: 2006
Utilities & green energy
- Sewer: Public Sewer
- Water: Public
- Utilities for property: Electricity Available, Natural Gas Available, Sewer Available, Water Available
Community & HOA
Community
- Features: Curbs
- Security: Security System, Fire Sprinkler System, Smoke Detector(s)
- Subdivision: Park Ridge At Lee Creek
HOA
- Has HOA: Yes
- Services included: Other
- HOA fee: $150 annually
Location
- Region: Van Buren
Financial & listing details
- Price per square foot: $151/sqft
- Tax assessed value: $543,600
- Annual tax amount: $3,528
- Date on market: 4/16/2024
- Road surface type: Paved
Price history
| Date | Event | Price |
|---|---|---|
| 1/8/2025 | Sold | $565,000-1.7%$151/sqft |
Source: Western River Valley BOR #1071738 Report a problem | ||
| 11/16/2024 | Pending sale | $574,900$153/sqft |
Source: Western River Valley BOR #1071738 Report a problem | ||
| 11/14/2024 | Price change | $574,900-2.5%$153/sqft |
Source: Western River Valley BOR #1071738 Report a problem | ||
| 9/4/2024 | Price change | $589,900-0.9%$157/sqft |
Source: Western River Valley BOR #1071738 Report a problem | ||
| 7/11/2024 | Price change | $595,000-2.4%$159/sqft |
Source: Western River Valley BOR #1071738 Report a problem | ||
| 6/14/2024 | Price change | $609,900-4.7%$163/sqft |
Source: Western River Valley BOR #1071738 Report a problem | ||
| 4/16/2024 | Listed for sale | $639,900$171/sqft |
Source: Western River Valley BOR #1071738 Report a problem | ||
Public tax history
| Year | Property taxes | Tax assessment |
|---|---|---|
| 2025 | $4,293 +26.2% | $82,715 +10% |
| 2024 | $3,403 -2.2% | $75,195 |
| 2023 | $3,478 -1.4% | $75,195 |
| 2022 | $3,528 | $75,195 |
| 2021 | $3,528 | $75,195 -4.3% |
| 2020 | $3,528 | $78,560 |
| 2019 | $3,528 -0.7% | $78,560 |
| 2018 | $3,553 +0.1% | $78,560 +4.6% |
| 2017 | $3,549 | $75,130 |
| 2016 | $3,549 +6.8% | $75,130 |
| 2015 | $3,324 | $75,130 |
| 2014 | $3,324 | $75,130 |
| 2013 | $3,324 | $75,130 -2.6% |
| 2012 | -- | $77,150 |
| 2011 | -- | $77,150 -3.9% |
| 2010 | $3,494 | $80,250 |
| 2009 | $3,494 | $80,250 |
| 2008 | $3,494 +548.6% | $80,250 +616.5% |
| 2007 | $539 | $11,200 |
| 2006 | -- | $11,200 |
| 2005 | -- | $11,200 +7.4% |
| 2004 | -- | $10,430 |
| 2003 | -- | -- |
Find assessor info on the county website
Neighborhood: 72956
Nearby homes
- $496,300-- bd3 ba3.3k sqft2000 Lee Creek Dr, Van Buren, AR 72956Off Market
- $592,6005 bd4 ba3.9k sqft1924 Lee Creek Dr, Van Buren, AR 72956Off Market
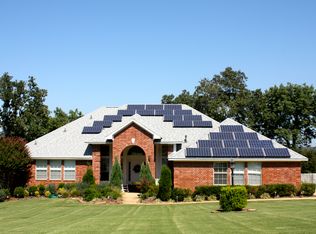
- $671,2004 bd3 ba4.3k sqft2004 Lee Creek Dr, Van Buren, AR 72956Off Market

- $479,800-- bd2 ba3.2k sqft1920 Lee Creek Dr, Van Buren, AR 72956Off Market
- $475,0005 bd3 ba2.5k sqft2019 Lee Creek Dr, Van Buren, AR 72956Sold
- $630,2005 bd4 ba4.6k sqft2008 Lee Creek Dr, Van Buren, AR 72956Off Market
- $491,000-- bd2 ba2.9k sqft1927 Lee Creek Dr, Van Buren, AR 72956Off Market
- $665,4005 bd5 ba4.3k sqft2003 Lee Creek Dr, Van Buren, AR 72956Off Market
Nearby schools
GreatSchools rating
- 7/10Rena Elementary SchoolGrades: K-5Distance: 1.2 mi
- 8/10Northridge Middle SchoolGrades: 6-8Distance: 2.1 mi
- 6/10Van Buren Freshman AcademyGrades: 9Distance: 2.5 mi
Schools provided by the listing agent
- Elementary: Van Buren
- Middle: Van Buren
- High: Van Buren
- District: Van Buren
Source: Western River Valley BOR. This data may not be complete. We recommend contacting the local school district to confirm school assignments for this home.


Get pre-qualified for a loan
At Zillow Home Loans, we can pre-qualify you in as little as 5 minutes with no impact to your credit score.An equal housing lender. NMLS #10287.
Sell for more on Zillow
Get a Zillow Showcase℠ listing at no additional cost and you could sell for .
$590,200
2% more
+$11,804
With Zillow Showcase(estimated)
$602,004
- Arkansas
- Crawford County
- Van Buren
- 72956
- 1928 Lee Creek Dr
Nearby cities
Nearby zip codes
Other Van Buren Topics
