A wonderful opportunity to live in this unique architectural home on a tree-lined street in easy walking distance to the University. French doors, custom-built cabinets, cathedral ceilings in the kitchen and primary suite, and hardwood floors provide charm. Skylights increase the natural light in all three upper floors. The kitchen features tile counters and backsplash, warm cherry cabinets, recessed lighting, and stainless-steel appliances, including two ovens. An eat-in kitchen area overlooks a covered porch and brick patio. Both the third floor and the basement have a full bath and a kitchenette. Mature landscaping enhances the beauty of this home.
Sold
$1,011,000
1928 Lorraine Pl, Ann Arbor, MI 48104
3beds
2,882sqft
Single Family Residence
Built in 1922
6,534 Square Feet Lot
$1,012,500 Zestimate®
$351/sqft
$5,818 Estimated rent
Home value
$1,012,500
$921,000 - $1.11M
$5,818/mo
Zestimate® history
Owner options
List your home for rent
$5,818/mo
Rent Zestimate®
Find your next renter with Zillow Rental Manager. Plus, with online applications, you can quickly screen prospective tenants – for free.
$5,818/mo
Rent Zestimate®
Refinance and save
$6,751/mo
Est. payment
Refinancing to a lower rate could help reduce your monthly payments and save thousands over the life of the loan.
$6,751/mo
Est. payment
Explore your selling options
Work with a Zillow partner agent
Leverage their expertise and Zillow's premium Showcase listings to get your home seen by more buyers.
Get startedList with your own agent
Get your home in front of millions of buyers by listing it on Zillow.
Learn how to do itSell it yourself
Take full control of how buyers see your home on Zillow by listing For Sale by Owner (FSBO).
List your homeWhat's special
Hardwood floorsTree-lined streetTile counters and backsplashFrench doorsEat-in kitchen areaCustom-built cabinetsWarm cherry cabinets
Zillow last checked:
Listing updated:
Listed by:
Ann Walton 734-476-7175,
Howard Hanna Real Estate
Bought with:
Brent McDermott, 6501449554
Berkshire Hathaway HomeService
Source: MichRIC,MLS#: 26016240
Facts & features
Interior
Bedrooms & bathrooms
- Bedrooms: 3
- Bathrooms: 6
- Full bathrooms: 5
- 1/2 bathrooms: 1
Primary bedroom
- Level: Upper
- Area: 234
- Dimensions: 18.00 x 13.00
Bedroom 2
- Level: Upper
Bedroom 3
- Level: Upper
Bedroom 4
- Level: Basement
Bedroom 5
- Level: Upper
Primary bathroom
- Level: Upper
Bathroom 2
- Level: Upper
Bathroom 3
- Level: Upper
Bathroom 4
- Level: Main
Bathroom 5
- Level: Main
Bathroom 5
- Level: Basement
- Area: 150
- Dimensions: 15.00 x 10.00
Dining area
- Level: Main
- Area: 90
- Dimensions: 10.00 x 9.00
Dining room
- Level: Main
- Area: 169
- Dimensions: 13.00 x 13.00
Family room
- Description: Top
- Level: Upper
- Area: 272
- Dimensions: 17.00 x 16.00
Kitchen
- Level: Main
- Area: 182
- Dimensions: 14.00 x 13.00
Living room
- Level: Main
- Area: 345
- Dimensions: 23.00 x 15.00
Office
- Level: Main
- Area: 234
- Dimensions: 18.00 x 13.00
Utility room
- Level: Basement
- Area: 90
- Dimensions: 15.00 x 6.00
Heating
- Hot Water
Appliances
- Included: Dishwasher, Double Oven, Dryer, Range, Refrigerator, Washer
- Laundry: Electric Dryer Hookup, Gas Dryer Hookup, In Basement, Sink
Features
- Ceiling Fan(s), Pantry
- Flooring: Ceramic Tile, Wood
- Windows: Skylight(s), Screens, Bay/Bow, Window Treatments
- Basement: Daylight,Full
- Number of fireplaces: 1
- Fireplace features: Living Room
Interior area
- Total structure area: 2,882
- Total interior livable area: 2,882 sqft
- Finished area below ground: 0
Property
Parking
- Total spaces: 1
- Parking features: Garage Door Opener, Attached
- Garage spaces: 1
Features
- Stories: 3
- Exterior features: Other
Lot
- Size: 6,534 Square Feet
- Dimensions: 60 x 90
- Features: Ground Cover, Shrubs/Hedges
Details
- Parcel number: 090933114007
Construction
Type & style
- Home type: SingleFamily
- Architectural style: Colonial
- Property subtype: Single Family Residence
Materials
- Wood Siding
- Roof: Shingle
Condition
- New construction: No
- Year built: 1922
Utilities & green energy
- Sewer: Public Sewer
- Water: Public
- Utilities for property: Natural Gas Connected, Cable Connected
Community & HOA
Community
- Security: Smoke Detector(s), Security System
- Subdivision: College Hill
Location
- Region: Ann Arbor
Financial & listing details
- Price per square foot: $351/sqft
- Tax assessed value: $317,075
- Annual tax amount: $18,985
- Date on market: 4/17/2026
- Listing terms: Cash,Conventional
Price history
| Date | Event | Price |
|---|---|---|
| 5/11/2026 | Sold | $1,011,000+2.2%$351/sqft |
Source:  MichRIC #26016240 Report a problem MichRIC #26016240 Report a problem | ||
| 4/21/2026 | Contingent | $989,000$343/sqft |
Source: MichRIC #26016240 Report a problem | ||
| 4/17/2026 | Listed for sale | $989,000-14%$343/sqft |
Source: MichRIC #26016240 Report a problem | ||
| 12/1/2025 | Listing removed | $1,150,000$399/sqft |
Source: MichRIC #25044234 Report a problem | ||
| 9/23/2025 | Price change | $1,150,000-8%$399/sqft |
Source: MichRIC #25044234 Report a problem | ||
| 8/29/2025 | Listed for sale | $1,250,000$434/sqft |
Source: MichRIC #25044234 Report a problem | ||
Public tax history
| Year | Property taxes | Tax assessment |
|---|---|---|
| 2025 | $16,484 | $475,700 +12.1% |
| 2024 | -- | $424,200 +2.8% |
| 2023 | -- | $412,800 +7.3% |
| 2022 | -- | $384,600 +4.6% |
| 2021 | -- | $367,800 +7.1% |
| 2020 | $13,574 | $343,400 +0% |
| 2019 | -- | $343,300 +4.1% |
| 2018 | -- | $329,800 -1.3% |
| 2017 | $11,953 | $334,200 +34.9% |
| 2016 | $11,953 +5% | $247,744 +0.3% |
| 2015 | $11,383 | $247,003 +3.2% |
| 2014 | $11,383 | $239,286 |
| 2013 | $11,383 | $239,286 +4.1% |
| 2012 | -- | $229,772 +2.7% |
| 2011 | -- | $223,732 +1.7% |
| 2010 | -- | $219,993 -0.3% |
| 2009 | -- | $220,655 +4.4% |
| 2008 | -- | $211,356 +2.3% |
| 2007 | -- | $206,605 -23.8% |
| 2005 | -- | $271,000 -4.5% |
| 2004 | -- | $283,700 +22.2% |
| 2003 | -- | $232,100 +35.1% |
| 2002 | $5,608 +41.8% | $171,800 +7.1% |
| 2001 | $3,955 +1% | $160,400 +17.5% |
| 2000 | $3,914 | $136,500 +19.6% |
| 1999 | -- | $114,100 |
Find assessor info on the county website
Neighborhood: Bader
Nearby homes
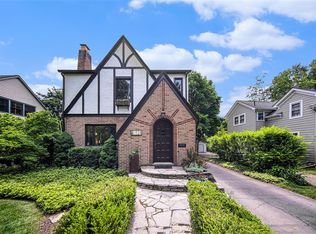
- $901,0004 bd2 ba1.8k sqft1924 Lorraine Pl, Ann Arbor, MI 48104Sold
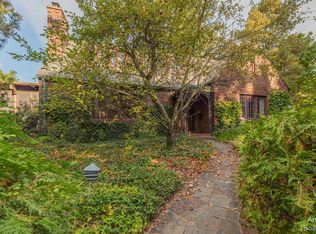
- $625,0004 bd2 ba1.4k sqft1100 Berkshire Rd, Ann Arbor, MI 48104Sold
- $656,2003 bd1 ba1.8k sqft1922 Lorraine Pl, Ann Arbor, MI 48104Off Market
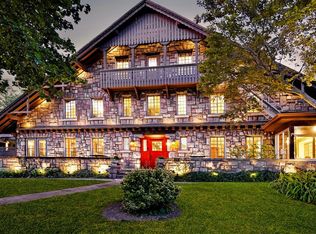
- $2,076,60011 bd13 ba12k sqft1917 Washtenaw Ave, Ann Arbor, MI 48104Off Market
- $807,4004 bd1 ba2.3k sqft1929 Lorraine Pl, Ann Arbor, MI 48104Off Market
- $1,996,9008 bd5 ba5.1k sqft1907 Washtenaw Ave, Ann Arbor, MI 48104Off Market
- $949,3005 bd3 ba2.6k sqft1931 Lorraine Pl, Ann Arbor, MI 48104Off Market
- $887,8005 bd2 ba2.5k sqft1908 Lorraine Pl, Ann Arbor, MI 48104Off Market
Nearby schools
GreatSchools rating
- 10/10Angell SchoolGrades: K-5Distance: 0.5 mi
- 8/10Tappan Middle SchoolGrades: 6-8Distance: 0.5 mi
- 8/10Huron High SchoolGrades: 9-12Distance: 1.3 mi
Schools provided by the listing agent
- Elementary: Angell Elementary School
- Middle: Tappan Middle School
- High: Huron High School
Source: MichRIC. This data may not be complete. We recommend contacting the local school district to confirm school assignments for this home.
Get a cash offer in 3 minutes
Find out how much your home could sell for in as little as 3 minutes with a no-obligation cash offer.
Estimated market value
$1,012,500
Get a cash offer in 3 minutes
Find out how much your home could sell for in as little as 3 minutes with a no-obligation cash offer.
Estimated market value
$1,012,500
- Michigan
- Washtenaw County
- Ann Arbor
- 48104
- Bader
- 1928 Lorraine Pl
Nearby cities
Nearby neighborhoods
Nearby zip codes
Other Ann Arbor Topics
