Rare Contemporary Estate Home, located in the highly desirable community of the Country Club Estates of Orlando, features Mid-Century design cues with floor to ceiling windows, exposed rafters, hip roofs and emphasis on the horizontal. Artistically designed by famed architect Peter Jefferson, the residence is reminiscent of a Frank Lloyd Wright's creation. This serene estate surrounded by a brick privacy wall, is perfectly sited on almost an acre of recently enhanced lush tropical gardens featuring a resurfaced sparkling free-form pool. Welcome your family and friends to this spacious outdoor area that provides covered and open air Florida living. Approaching the home, a large driveway provides ample parking in addition to the attached three car garage. Upon entering the home you are greeted by a spacious L-Shaped open floor plan that boasts multiple cozy living spaces, one of which features a floor to ceiling Ocala Limestone freestanding fireplace. Porcelain Tile enhances the entire home except for the formal dining room which showcases beautiful Hardwood Herringbone flooring; This spacious entertaining room flows directly into the bright and airy expansive kitchen with a breakfast nook and an adjacent sunny Florida Room. The well designed split floor plan of four bedrooms and four baths, offers privacy for all. Please call for your private viewing today and begin your dream of a beautiful Florida Lifestyle in this very livable contemporary gem. Conveniently located minutes to downtown Orlando and a short drive to the Orlando International Airport, you can also enjoy a quick golf cart drive to The Private Country Club of Orlando. RECENT UPGRADES INCLUDE Pool Resurfacing in 2022, 2 A/C UNITS IN 2023, AND A NEW ROOF IN 2024.
Sold for $1,213,000
$1,213,000
1928 MONTEREY AVENUE, ORLANDO, FL 32804
4beds
4,429sqft
Single Family Residence
Built in 1971
0.83 Acres Lot
$1,492,600 Zestimate®
$274/sqft
$4,931 Estimated rent
Home value
$1,492,600
$1.34M - $1.67M
$4,931/mo
Zestimate® history
Owner options
List your home for rent
$4,931/mo
Rent Zestimate®
Find your next renter with Zillow Rental Manager. Plus, with online applications, you can quickly screen prospective tenants – for free.
$4,931/mo
Rent Zestimate®
Refinance and save
$8,787/mo
Est. payment
Refinancing to a lower rate could help reduce your monthly payments and save thousands over the life of the loan.
$8,787/mo
Est. payment
Explore your selling options
Work with a Zillow partner agent
Leverage their expertise and Zillow's premium Showcase listings to get your home seen by more buyers.
Get startedList with your own agent
Get your home in front of millions of buyers by listing it on Zillow.
Learn how to do itSell it yourself
Take full control of how buyers see your home on Zillow by listing For Sale by Owner (FSBO).
List your homeWhat's special
Floor to ceiling windowsNew roofAmple parkingContemporary gemContemporary estate homeSunny florida roomPorcelain tile enhance
Zillow last checked:
Listing updated:
Listed by:
Claudette Busuttil 407-361-4064,
ORLANDO PREMIUM PROPERTIES LLC 407-361-4064
Bought with:
Kristen Pavlic, 3418117
KELLER WILLIAMS ELITE PARTNERS III REALTY
Source: Stellar MLS,MLS#: S5103087 Originating MLS: Osceola
Originating MLS: Osceola
Facts & features
Interior
Bedrooms & bathrooms
- Bedrooms: 4
- Bathrooms: 4
- Full bathrooms: 4
Rooms
- Room types: Florida Room
Primary bedroom
- Features: Built-in Closet
- Level: First
- Dimensions: 14x14
Bedroom 2
- Features: Built-in Closet
- Level: First
- Dimensions: 15x13
Bedroom 3
- Features: Built-in Closet
- Level: First
- Dimensions: 24x14
Bedroom 4
- Features: Walk-In Closet(s)
- Level: First
- Dimensions: 16x12
Dining room
- Level: First
- Dimensions: 16x12
Florida room
- Level: First
- Dimensions: 14x12
Kitchen
- Features: Pantry
- Level: First
- Dimensions: 22x15
Living room
- Level: First
- Dimensions: 22x15
Heating
- Central, Electric
Cooling
- Central Air
Appliances
- Included: Oven, Cooktop, Dishwasher, Dryer, Refrigerator, Washer
- Laundry: Inside, Laundry Room
Features
- Ceiling Fan(s), Eating Space In Kitchen, Open Floorplan, Split Bedroom
- Flooring: Porcelain Tile, Hardwood
- Doors: Sliding Doors
- Has fireplace: Yes
- Fireplace features: Living Room, Wood Burning
Interior area
- Total structure area: 5,767
- Total interior livable area: 4,429 sqft
Property
Parking
- Total spaces: 3
- Parking features: Garage - Attached
- Attached garage spaces: 3
Features
- Levels: One
- Stories: 1
- Patio & porch: Covered, Patio
- Has private pool: Yes
- Pool features: Gunite, In Ground
- Fencing: Chain Link,Masonry
Lot
- Size: 0.83 Acres
- Features: Corner Lot, Landscaped
- Residential vegetation: Mature Landscaping
Details
- Parcel number: 222229178413006
- Zoning: R-1AA/T
- Special conditions: None
Construction
Type & style
- Home type: SingleFamily
- Architectural style: Mid-Century Modern
- Property subtype: Single Family Residence
Materials
- Stucco
- Foundation: Slab
- Roof: Shingle
Condition
- New construction: No
- Year built: 1971
Utilities & green energy
- Sewer: Public Sewer
- Water: Public
- Utilities for property: Electricity Connected, Sewer Connected, Water Connected
Community & HOA
Community
- Pet fee: $0 monthly
- Subdivision: COUNTRY CLUB ESTATES
HOA
- Has HOA: Yes
Location
- Region: Orlando
Financial & listing details
- Price per square foot: $274/sqft
- Tax assessed value: $902,187
- Annual tax amount: $16,120
- Date on market: 4/13/2024
- Cumulative days on market: 2 days
- Listing terms: Cash,Conventional
- Ownership: Fee Simple
- Total actual rent: 0
- Electric utility on property: Yes
- Road surface type: Asphalt
Price history
| Date | Event | Price |
|---|---|---|
| 5/17/2024 | Sold | $1,213,000-8.5%$274/sqft |
Source:  Stellar MLS #S5103087 Report a problem Stellar MLS #S5103087 Report a problem | ||
| 4/15/2024 | Pending sale | $1,325,000$299/sqft |
Source: Stellar MLS #S5103087 Report a problem | ||
| 4/13/2024 | Listed for sale | $1,325,000+44.8%$299/sqft |
Source: Stellar MLS #S5103087 Report a problem | ||
| 3/1/2021 | Sold | $915,000-2.7%$207/sqft |
Source: Public Record Report a problem | ||
| 1/13/2021 | Pending sale | $940,000$212/sqft |
Source: Stellar MLS #O5912780 Report a problem | ||
| 12/22/2020 | Listed for sale | $940,000+29.7%$212/sqft |
Source: HOMEVEST REALTY #O5912780 Report a problem | ||
| 9/1/2016 | Sold | $725,000-1.9%$164/sqft |
Source: Public Record Report a problem | ||
| 8/20/2016 | Pending sale | $739,000$167/sqft |
Source: ANNE ROGERS REALTY GROUP INC #O5417474 Report a problem | ||
| 8/19/2016 | Listed for sale | $739,000$167/sqft |
Source: ANNE ROGERS REALTY GROUP INC #O5417474 Report a problem | ||
| 8/13/2016 | Pending sale | $739,000$167/sqft |
Source: ANNE ROGERS REALTY GROUP INC #O5417474 Report a problem | ||
| 3/29/2016 | Price change | $739,000-5.9%$167/sqft |
Source: ANNE ROGERS REALTY GROUP INC #O5417474 Report a problem | ||
| 2/1/2016 | Listed for sale | $785,000$177/sqft |
Source: ANNE ROGERS REALTY GROUP INC #O5417474 Report a problem | ||
Public tax history
| Year | Property taxes | Tax assessment |
|---|---|---|
| 2024 | $16,534 +2.6% | $902,187 +2.1% |
| 2023 | $16,120 +9.7% | $883,971 +10% |
| 2022 | $14,698 +24.4% | $803,610 +19.1% |
| 2021 | $11,815 +0.8% | $674,929 +1.4% |
| 2020 | $11,726 +1% | $665,610 +2.3% |
| 2019 | $11,614 +0.9% | $650,645 +1.9% |
| 2018 | $11,511 | $638,513 -23% |
| 2017 | $11,511 -19.2% | $829,744 +16.7% |
| 2016 | $14,248 +25.2% | $710,795 -4.6% |
| 2015 | $11,378 -1.9% | $744,783 +21% |
| 2014 | $11,600 +7.3% | $615,411 +2.9% |
| 2013 | $10,815 +1.2% | $598,161 +2% |
| 2012 | $10,690 +0.6% | $586,644 +0.9% |
| 2011 | $10,627 -2.3% | $581,418 -4.9% |
| 2010 | $10,872 | $611,361 -16% |
| 2009 | -- | $727,943 -18.8% |
| 2008 | $11,209 +5.1% | $896,019 -6.4% |
| 2007 | $10,668 -6.1% | $956,864 +10.6% |
| 2006 | $11,365 +0% | $865,152 +18.9% |
| 2005 | $11,365 +4.4% | $727,407 +5.2% |
| 2004 | $10,882 +0.7% | $691,176 +0.6% |
| 2003 | $10,806 -10.4% | $687,198 +12.6% |
| 2002 | $12,060 +3.7% | $610,406 +6.7% |
| 2001 | $11,626 +4.5% | $572,154 +7.3% |
| 2000 | $11,122 | $533,112 |
Find assessor info on the county website
Neighborhood: Spring Lake
Nearby homes
- $112-- bd-- ba-- sqft2001 Country Side Cir S, Orlando, FL 32804Off Market
- $1,262,5003 bd4 ba3.5k sqft930 Ventura Ave, Orlando, FL 32804Off Market
- $911,7003 bd2 ba2.4k sqft920 Ventura Ave, Orlando, FL 32804Off Market
- $395,5002 bd3 ba1.8k sqft2005 Country Side Cir S, Orlando, FL 32804Off Market
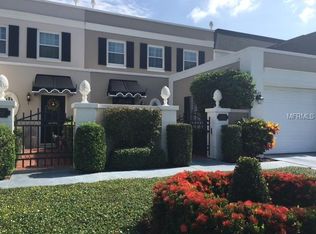
- $1,489,3005 bd5 ba4.9k sqft1919 Espanola Dr, Orlando, FL 32804Off Market
- $467,4002 bd2 ba1.9k sqft2000 Country Side Cir N, Orlando, FL 32804Off Market
- $391,8003 bd2 ba1.7k sqft2002 Country Side Cir S, Orlando, FL 32804Off Market
- $1,119,0004 bd4 ba3k sqft910 Ventura Ave, Orlando, FL 32804Off Market
Nearby schools
GreatSchools rating
- 5/10Lake Silver Elementary SchoolGrades: PK-5Distance: 1.3 mi
- 3/10College Park Middle SchoolGrades: 6-8Distance: 2 mi
- 6/10Edgewater High SchoolGrades: 9-12Distance: 1.9 mi
Get a cash offer in 3 minutes
Find out how much your home could sell for in as little as 3 minutes with a no-obligation cash offer.
Estimated market value
$1,492,600
Get a cash offer in 3 minutes
Find out how much your home could sell for in as little as 3 minutes with a no-obligation cash offer.
Estimated market value
$1,492,600
- Florida
- Orange County
- Orlando
- 32804
- Spring Lake
- 1928 MONTEREY AVENUE
Nearby cities
Nearby neighborhoods
Nearby zip codes
Other Orlando Topics
