Framed under a canopy of majestic Deodar and Magnolia trees, this 1946 shingled cottage is enchanting. Boasting views of the foothills from the grassy front yard landscaped with ferns and flowering shrubs, the home's gently curving path leads to a welcoming covered front porch entry. Inside, gleaming warm hardwood floors set the tone, and stunning leafy green backyard views capture attention through an unexpected wall of windows. Living room is spacious with a decorative brick fireplace and built-in bookshelves, distinguishable as original millwork with classic 1940s curved corners. Dining room is contiguous to the living room, and enjoys lush garden views through a picture windows spanning the eastern side of the home. Down the hallway with ample built-in storage, find two bedrooms on the west side of the home: a nicely sized primary bedroom with walk-in closet, and a second quiet bedroom with lovely northwest exposure imparts a sense of quiet relaxation. Full bath with organic textured shower and floor tile is clean and simple, with finishes that call to mind the colors of the garden and nature outside. An updated kitchen with attractive ceramic tile backsplash and granite counters is adjacent to the dining room, but also offers access to the backyard via sliding door -- the temptation to dine and entertain outside is irresistible here. Mature twin Japanese maple trees anchor the garden, against a backdrop of morning glory, grasses in shades of green and white, sculptural boulders and two large grassy areas. Don't miss the convenient potting shed on the north side of the home! Finally, enter the finished two-car garage offering myriad potential: workshop, creative studio, ADU -- with ample parking under the carport, this garage is a fabulous bonus to be enjoyed at this truly special property. Located in a beloved neighborhood, moments from the Altadena Town and Country Club, all of the wonderful offerings on Lake Avenue and Mariposa Village, convenient to shopping, biking and hiking trails, there's just so much to enjoy here.
Sold for $1,250,000
Listed by: COMPASS • Teresa Fuller • Contact: 626-483-0710
Bought with: COMPASS
$1,250,000
1928 N Holliston Ave, Altadena, CA 91001
2beds
1,122sqft
Single Family Residence
Built in 1946
6,363 Square Feet Lot
$1,174,600 Zestimate®
$1,114/sqft
$3,951 Estimated rent
Home value
$1,174,600
$1.06M - $1.29M
$3,951/mo
Zestimate® history
Owner options
List your home for rent
$3,951/mo
Rent Zestimate®
Find your next renter with Zillow Rental Manager. Plus, with online applications, you can quickly screen prospective tenants – for free.
$3,951/mo
Rent Zestimate®
Refinance and save
$7,986/mo
Est. payment
Refinancing to a lower rate could help reduce your monthly payments and save thousands over the life of the loan.
$7,986/mo
Est. payment
Explore your selling options
Work with a Zillow partner agent
Leverage their expertise and Zillow's premium Showcase listings to get your home seen by more buyers.
Get startedList with your own agent
Get your home in front of millions of buyers by listing it on Zillow.
Learn how to do itSell it yourself
Take full control of how buyers see your home on Zillow by listing For Sale by Owner (FSBO).
List your homeWhat's special
Finished two-car garageLush garden viewsDecorative brick fireplaceCovered front porchCountry clubAmple parkingGently curving path
Zillow last checked:
Listing updated:
Listed by:
Teresa Fuller DRE #01315387 626-483-0710,
COMPASS
Bought with:
Jen Behar, DRE #02015088
COMPASS
Teresa Fuller, DRE #01315387
COMPASS
Source: CRMLS,MLS#: P1-14981 Originating MLS: California Regional MLS (Ventura & Pasadena-Foothills AORs)
Originating MLS: California Regional MLS (Ventura & Pasadena-Foothills AORs)Facts & features
Interior
Bedrooms & bathrooms
- Bedrooms: 2
- Bathrooms: 1
- Full bathrooms: 1
Rooms
- Room types: Bedroom, Kitchen, Living Room, Other, Workshop, Dining Room
Bedroom
- Features: All Bedrooms Down
Bathroom
- Features: Granite Counters
Other
- Features: Walk-In Closet(s)
Heating
- Has Heating (Unspecified Type)
Cooling
- Central Air
Appliances
- Included: Dishwasher, Electric Range, Gas Range, Microwave
- Laundry: In Garage
Features
- Separate/Formal Dining Room, Granite Counters, Open Floorplan, Recessed Lighting, See Remarks, All Bedrooms Down, Walk-In Closet(s), Workshop
- Flooring: Tile, Wood
- Has fireplace: Yes
- Fireplace features: Decorative, Living Room
- Common walls with other units/homes: No Common Walls
Interior area
- Total interior livable area: 1,122 sqft
Property
Parking
- Total spaces: 6
- Parking features: Door-Single, Garage, Garage Door Opener
- Garage spaces: 2
- Carport spaces: 2
- Covered spaces: 4
Features
- Levels: One
- Stories: 1
- Patio & porch: Covered
- Pool features: None
- Spa features: None
- Has view: Yes
- View description: Hills, Trees/Woods
Lot
- Size: 6,363 Square Feet
- Features: Garden, Lawn, Rocks
Details
- Additional structures: Shed(s), Workshop
- Parcel number: 5847017002
- Special conditions: Standard
Construction
Type & style
- Home type: SingleFamily
- Architectural style: Cottage
- Property subtype: Single Family Residence
Condition
- Year built: 1946
Utilities & green energy
- Electric: Standard
- Sewer: Public Sewer
- Water: Private
- Utilities for property: Electricity Connected, Natural Gas Connected, Sewer Connected, Water Connected
Community & HOA
Community
- Features: Biking, Foothills, Hiking
- Security: Carbon Monoxide Detector(s), Smoke Detector(s)
Location
- Region: Altadena
Financial & listing details
- Price per square foot: $1,114/sqft
- Date on market: 9/8/2023
- Cumulative days on market: 13 days
- Listing terms: Cash,Cash to New Loan
- Exclusions: All staging and some potted plants.
Price history
| Date | Event | Price |
|---|---|---|
| 10/5/2023 | Sold | $1,250,000+31.7%$1,114/sqft |
Source:  CRMLS #P1-14981 Report a problem CRMLS #P1-14981 Report a problem | ||
| 9/21/2023 | Pending sale | $949,000$846/sqft |
Source: CRMLS #P1-14981 Report a problem | ||
| 9/8/2023 | Listed for sale | $949,000+33792.9%$846/sqft |
Source: CRMLS #P1-14981 Report a problem | ||
| 6/13/2020 | Sold | $2,800$2/sqft |
Source: Agent Provided Report a problem | ||
| 6/9/2020 | Listing removed | $2,700$2/sqft |
Source: Coldwell Banker Realty #820001987 Report a problem | ||
| 6/2/2020 | Listed for rent | $2,700$2/sqft |
Source: Coldwell Banker Realty #820001987 Report a problem | ||
Public tax history
Tax history is unavailable.
Neighborhood: 91001
Nearby homes
- $1,250,0002 bd1 ba1.1k sqft1928 Holliston Ave, Altadena, CA 91001Sold

- $935,7002 bd3 ba1.1k sqft1938 Holliston Ave, Altadena, CA 91001Off Market
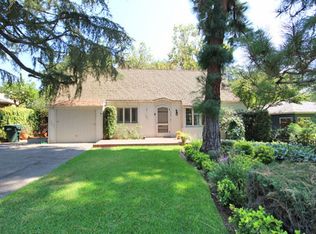
- $1,022,8002 bd3 ba1.1k sqft1938 N Holliston Ave, Altadena, CA 91001Off Market
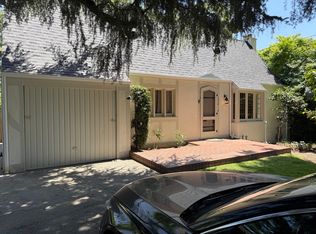
- $1,743,7004 bd3 ba2.2k sqft1345 New York Dr, Altadena, CA 91001Off Market

- $1,668,3003 bd2 ba2.1k sqft1351 New York Dr, Altadena, CA 91001Off Market
- $1,606,7004 bd3 ba2.5k sqft1337 New York Dr, Altadena, CA 91001Off Market
- $3,182,1004 bd4 ba5.2k sqft1321 New York Dr, Altadena, CA 91001Off Market
- $1,857,9004 bd2 ba2.1k sqft1363 New York Dr, Altadena, CA 91001Off Market
Nearby schools
GreatSchools rating
- 5/10Daniel Webster SchoolGrades: K-5Distance: 1.1 mi
- 2/10Eliot Arts MagnetGrades: 6-8Distance: 0.5 mi
- 7/10Pasadena High SchoolGrades: 9-12Distance: 2.1 mi
Get a cash offer in 3 minutes
Find out how much your home could sell for in as little as 3 minutes with a no-obligation cash offer.
Estimated market value
$1,174,600
Get a cash offer in 3 minutes
Find out how much your home could sell for in as little as 3 minutes with a no-obligation cash offer.
Estimated market value
$1,174,600
- California
- Los Angeles County
- Altadena
- 91001
- 1928 N Holliston Ave
Nearby cities
Nearby zip codes
Other Altadena Topics
