Located in the heart of Kennedy King, perched across from the park, is a spacious home that offers quality upgrades and features throughout. Custom built-ins create warm inviting spaces and offer plenty of storage. The primary retreat, renovated in 2023 offers a spa-like bathroom with updated tile, heated floors and custom cabinetry. The basement provides 9-foot ceilings and a custom, oak bar that provides a perfect spot for family and friends to gather. A professionally landscaped yard is thoughtfully designed & maintained. A finished garage with storage. A recent investment in solar panels minimizes utility expenses. Close to restaurants and entertainment, this well-maintained property is a perfect spot to call home.
Sold
$607,750
1928 N Park Ave, Indianapolis, IN 46202
4beds
3,834sqft
Residential, Single Family Residence
Built in 2016
6,534 Square Feet Lot
$653,100 Zestimate®
$159/sqft
$4,723 Estimated rent
Home value
$653,100
$614,000 - $699,000
$4,723/mo
Zestimate® history
Owner options
List your home for rent
$4,723/mo
Rent Zestimate®
Find your next renter with Zillow Rental Manager. Plus, with online applications, you can quickly screen prospective tenants – for free.
$4,723/mo
Rent Zestimate®
Refinance and save
$3,791/mo
Est. payment
Refinancing to a lower rate could help reduce your monthly payments and save thousands over the life of the loan.
$3,791/mo
Est. payment
Explore your selling options
Work with a Zillow partner agent
Leverage their expertise and Zillow's premium Showcase listings to get your home seen by more buyers.
Get startedList with your own agent
Get your home in front of millions of buyers by listing it on Zillow.
Learn how to do itSell it yourself
Take full control of how buyers see your home on Zillow by listing For Sale by Owner (FSBO).
List your homeWhat's special
Finished garageProfessionally landscaped yardHeated floorsSpacious homeClose to restaurantsUpdated tileCustom cabinetry
Zillow last checked:
Listing updated:
Listed by:
Nicholas McNeely 317-410-4402,
F.C. Tucker Company,
Tim Birky 317-550-0700,
F.C. Tucker Company
Bought with:
Tommy Roylance
F.C. Tucker Company
Source: MIBOR as distributed by MLS GRID,MLS#: 21938580
Facts & features
Interior
Bedrooms & bathrooms
- Bedrooms: 4
- Bathrooms: 4
- Full bathrooms: 3
- 1/2 bathrooms: 1
- Main level bathrooms: 1
Primary bedroom
- Level: Upper
- Area: 240 Square Feet
- Dimensions: 16x15
Bedroom 2
- Level: Upper
- Area: 169 Square Feet
- Dimensions: 13x13
Bedroom 3
- Level: Upper
- Area: 225 Square Feet
- Dimensions: 15x15
Dining room
- Features: Hardwood
- Level: Main
- Area: 238 Square Feet
- Dimensions: 17x14
Family room
- Features: Hardwood
- Level: Main
- Area: 294 Square Feet
- Dimensions: 21x14
Kitchen
- Features: Hardwood
- Level: Main
- Area: 195 Square Feet
- Dimensions: 15x13
Living room
- Features: Hardwood
- Level: Main
- Area: 255 Square Feet
- Dimensions: 17x15
Play room
- Level: Basement
- Area: 608 Square Feet
- Dimensions: 38x16
Heating
- Forced Air
Cooling
- Other
Appliances
- Included: Dishwasher, Electric Water Heater, Kitchen Exhaust, Gas Oven, Refrigerator
- Laundry: Laundry Room, Upper Level
Features
- Double Vanity, Breakfast Bar, Bookcases, Kitchen Island, Eat-in Kitchen, Pantry, Walk-In Closet(s), Wet Bar
- Windows: Screens, Windows Vinyl, Wood Work Painted
- Basement: Ceiling - 9+ feet,Egress Window(s),Finished,Full
Interior area
- Total structure area: 3,834
- Total interior livable area: 3,834 sqft
- Finished area below ground: 1,278
Property
Parking
- Total spaces: 2
- Parking features: Detached
- Garage spaces: 2
- Details: Garage Parking Other(Finished Garage, Garage Door Opener, Service Door)
Features
- Levels: Two
- Stories: 2
- Exterior features: Sprinkler System
- Fencing: Fence Full Rear
Lot
- Size: 6,534 Square Feet
- Features: Sidewalks, Street Lights
Details
- Parcel number: 490636210043000101
Construction
Type & style
- Home type: SingleFamily
- Architectural style: Traditional
- Property subtype: Residential, Single Family Residence
Materials
- Cement Siding
- Foundation: Concrete Perimeter
Condition
- Updated/Remodeled
- New construction: No
- Year built: 2016
Utilities & green energy
- Water: Municipal/City
- Utilities for property: Sewer Connected, See Remarks
Community & HOA
Community
- Features: Park, Playground, Pool, Street Lights
- Subdivision: Ruckle & Hamlins Sub Johnson Heirs Add
HOA
- Has HOA: No
Location
- Region: Indianapolis
Financial & listing details
- Price per square foot: $159/sqft
- Tax assessed value: $592,000
- Annual tax amount: $8,174
- Date on market: 8/22/2023
- Cumulative days on market: 61 days
Price history
| Date | Event | Price |
|---|---|---|
| 11/22/2023 | Sold | $607,750-3.5%$159/sqft |
Source:  MIBOR as distributed by MLS GRID #21938580 Report a problem MIBOR as distributed by MLS GRID #21938580 Report a problem | ||
| 10/22/2023 | Pending sale | $629,900$164/sqft |
Source: MIBOR as distributed by MLS GRID #21938580 Report a problem | ||
| 8/22/2023 | Listed for sale | $629,900+48.2%$164/sqft |
Source: MIBOR as distributed by MLS GRID #21938580 Report a problem | ||
| 4/14/2017 | Sold | $425,000$111/sqft |
Source: Agent Provided Report a problem | ||
| 3/27/2017 | Price change | $425,000+6.3%$111/sqft |
Source: RE/MAX Ability Plus #21471266 Report a problem | ||
| 3/14/2017 | Pending sale | $399,900$104/sqft |
Source: RE/MAX Ability Plus #21471266 Report a problem | ||
| 3/14/2017 | Listed for sale | $399,900+1042.6%$104/sqft |
Source: RE/MAX Ability Plus #21471266 Report a problem | ||
| 4/30/2015 | Sold | $35,000$9/sqft |
Source: MIBOR as distributed by MLS GRID #21339877 Report a problem | ||
| 3/11/2015 | Listed for sale | $35,000$9/sqft |
Source: Carpenter Realtors #21339877 Report a problem | ||
Public tax history
| Year | Property taxes | Tax assessment |
|---|---|---|
| 2025 | $7,023 +2.3% | $592,000 +2.3% |
| 2024 | $6,866 -14.9% | $578,600 +1.5% |
| 2023 | $8,068 +17.4% | $570,100 -13.9% |
| 2022 | $6,873 -46.3% | $662,400 +14.1% |
| 2021 | $12,792 +120.5% | $580,500 +5.1% |
| 2020 | $5,802 +6.4% | $552,400 +15.4% |
| 2019 | $5,454 +86.9% | $478,500 +7.3% |
| 2018 | $2,918 +205.8% | $445,800 +64.8% |
| 2017 | $954 +41.3% | $270,500 +1113% |
| 2016 | $675 +3.6% | $22,300 |
| 2014 | $651 +30.2% | $22,300 |
| 2013 | $500 | $22,300 |
| 2012 | $500 | $22,300 +82.8% |
| 2011 | -- | $12,200 |
| 2010 | $254 -2.5% | $12,200 |
| 2009 | $260 | $12,200 |
| 2007 | -- | $12,200 |
Find assessor info on the county website
Neighborhood: Near Northside
Nearby homes
- $424,4004 bd3 ba2.5k sqft1934 N Park Ave, Indianapolis, IN 46202Off Market

- $675,0004 bd4 ba3.8k sqft1924 N Park Ave, Indianapolis, IN 46202Sold

- $616,0002,701 Square Feet1920 N Park Ave, Indianapolis, IN 46202Off Market
- $371,9004 bd2 ba1.5k sqft1938 N Park Ave, Indianapolis, IN 46202Off Market
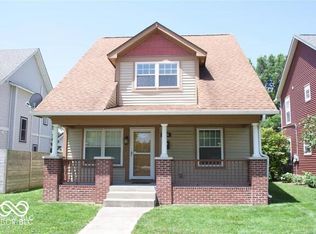
- $9,8002,700 Square Feet1918 N Park Ave, Indianapolis, IN 46202Off Market
- $331,5003 bd3 ba1.5k sqft1942 N Park Ave, Indianapolis, IN 46202Off Market
- $585,3003 bd4 ba2.5k sqft1933 N Ruckle St, Indianapolis, IN 46202Off Market
- $389,70010 bd-- ba2.3k sqft1914 N Park Ave, Indianapolis, IN 46202Off Market
Nearby schools
GreatSchools rating
- 4/10Center for Inquiry School 27Grades: PK-5Distance: 0.1 mi
- 4/10Francis W. Parker School 56Grades: PK-8Distance: 0.8 mi
- 1/10Arsenal Technical High SchoolGrades: 9-12Distance: 1.3 mi
Get a cash offer in 3 minutes
Find out how much your home could sell for in as little as 3 minutes with a no-obligation cash offer.
Estimated market value
$653,100
Get a cash offer in 3 minutes
Find out how much your home could sell for in as little as 3 minutes with a no-obligation cash offer.
Estimated market value
$653,100
- Indiana
- Marion County
- Indianapolis
- 46202
- Near Northside
- 1928 N Park Ave
Nearby cities
Nearby neighborhoods
Nearby zip codes
Other Indianapolis Topics
