In one of the West End's most respected buildings, this beautifully renovated 738 sq.ft. home offers a quiet connection to its surroundings. Oversized windows draw in natural light, while the south-facing balcony overlooks magnolia trees & a peaceful courtyard. Mercier maple engineered hardwood, Birch solid wood doors, gas fireplace, custom closet organizers, exceptional interior storage, including a generous pantry, are complimented by airy 8'-9 ceilings. The oversized bedroom easily accommodates a king bed, dresser & dedicated work-from-home space while sharing the same tranquil outlook. Meticulously maintained, boutique, fully rainscreened building with a new roof & refreshed common areas. 1 parking, 1 storage & up to 3 pets. Showings by appointment Sunday, August 2nd, 2:00pm - 4:00pm.
For sale
C$779,900
1928 Nelson St #304, Vancouver, BC V6G 1N2
1beds
738sqft
Condominium
Built in 1994
-- sqft lot
$-- Zestimate®
C$1,057/sqft
C$500/mo HOA
What's special
Mercier maple engineered hardwoodBirch solid wood doorsGas fireplaceCustom closet organizersExceptional interior storageGenerous pantryTranquil outlook
- 16 days |
- 37 |
- 1 |
Zillow last checked:
Listing updated:
Listed by:
Chris Strand PREC*,
Oakwyn Realty Ltd. Brokerage
Source: Greater Vancouver REALTORS®,MLS®#: R3145796 Originating MLS®#: Greater Vancouver
Originating MLS®#: Greater VancouverFacts & features
Interior
Bedrooms & bathrooms
- Bedrooms: 1
- Bathrooms: 1
- Full bathrooms: 1
Heating
- Baseboard, Electric, Natural Gas
Appliances
- Included: Washer/Dryer, Dishwasher, Refrigerator, Stove, Microwave
Features
- Elevator, Storage, Pantry
- Windows: Window Coverings
- Basement: None
- Number of fireplaces: 1
- Fireplace features: Insert, Gas
- Common walls with other units/homes: No One Above
Interior area
- Total structure area: 738
- Total interior livable area: 738 sqft
Video & virtual tour
Property
Parking
- Total spaces: 1
- Parking features: Underground, Lane Access
- Has garage: Yes
Features
- Stories: 1
- Exterior features: Garden, Balcony
Lot
- Features: Central Location, Marina Nearby, Recreation Nearby, Ski Hill Nearby, Wooded
Details
- Other equipment: Intercom
Construction
Type & style
- Home type: Condo
- Property subtype: Condominium
- Attached to another structure: Yes
Condition
- Year built: 1994
Community & HOA
Community
- Features: Near Shopping
- Subdivision: Westpark House
HOA
- Has HOA: Yes
- Amenities included: Bike Room, Caretaker, Trash, Maintenance Grounds, Gas, Hot Water, Management, Sewer, Snow Removal, Water
- HOA fee: C$500 monthly
Location
- Region: Vancouver
Financial & listing details
- Price per square foot: C$1,057/sqft
- Annual tax amount: C$2,210
- Date on market: 7/13/2026
- Ownership: Freehold Strata
Chris Strand PREC*
Chris Strand PREC*
By pressing Contact Agent, you agree that the real estate professional identified above may call/text you about your search, which may involve use of automated means and pre-recorded/artificial voices. You don't need to consent as a condition of buying any property, goods, or services. Message/data rates may apply. You also agree to our Terms of Use. Zillow does not endorse any real estate professionals. We may share information about your recent and future site activity with your agent to help them understand what you're looking for in a home.
Price history
Price history is unavailable.
Public tax history
Tax history is unavailable.
Climate risks
Neighborhood: West End
Nearby schools
GreatSchools rating
- NAPoint Roberts Primary SchoolGrades: K-2Distance: 21.3 mi
- C$--1 bd1 ba650 sqft1906 Nelson St #561647, Vancouver, BC V6G1N2Off Market
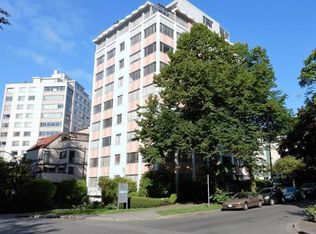
- C$--1 bd1 ba650 sqft1906 Nelson St #1380547, Vancouver, BC V6G1N2Off Market
- C$--1 bd1 ba650 sqft1906 Nelson St, Vancouver, BC V6G1N2Off Market
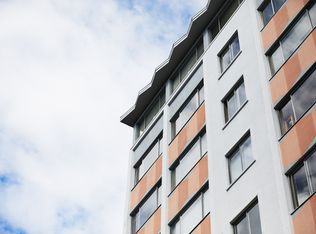
- C$--2 bd1 ba1.1k sqft1906 Nelson St #1000, Vancouver, BC V6G1N2Off Market
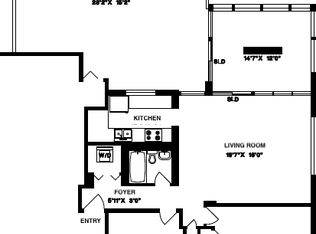
- C$--1 bd1 ba615 sqft1906 Nelson St #901, Vancouver, BC V6G1N2Off Market
- C$2,7002 bd1 ba870 sqft1906 Nelson St #303, Vancouver, BC V6G1N2For Rent
- C$--2 bd2 ba1k sqft1010 Chilco St #104, Vancouver, BC V6G2R6Off Market
- C$--1 bd1 ba650 sqft1010 Chilco St #402, Vancouver, BC V6G2R6Off Market
Similar homes
- C$799,9002 bd1 ba708 sqft3036 W 4th Ave #15, Vancouver, BC V6K 1R4For Sale
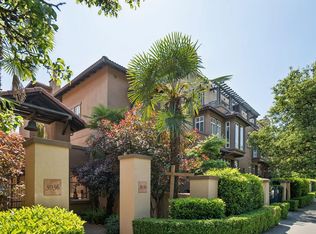 MLS ID #R3148060, Danny Chow PREC*, Rennie & Associates Realty Ltd. Brokerage. Greater Vancouver REALTORS®
 - C$799,0002 bd1 ba787 sqft1055 Homer St #406, Vancouver, BC V6B 1G3For Sale
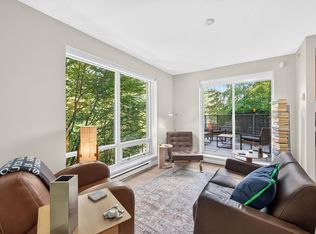 MLS ID #R3143736, Pete Shpak PREC*, Oakwyn Realty Ltd. Brokerage. Greater Vancouver REALTORS®
 - C$739,0002 bd1 ba790 sqft1867 W 3rd Ave #202, Vancouver, BC V6J 1K9For Sale
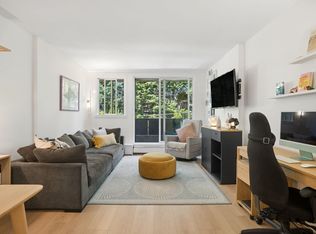 MLS ID #R3145857, Brandan Price PREC*, Rennie & Associates Realty Ltd. Brokerage. Greater Vancouver REALTORS®
 - C$829,9002 bd1 ba887 sqft889 W 7th Ave #111, Vancouver, BC V5Z 1C2For Sale
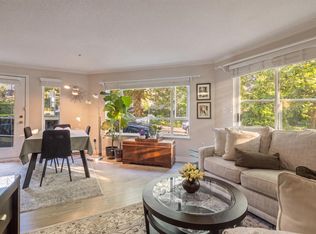 MLS ID #R3148876, Duncan Brown, Stilhavn Real Estate Services Brokerage. Greater Vancouver REALTORS®
 - C$765,0001 bd1 ba660 sqft2190 W 5th Ave #206, Vancouver, BC V6K 1S2For SaleMLS ID #R3116418, Cheryl Kang, Sutton Group-West Coast Realty Brokerage. Greater Vancouver REALTORS®
- C$849,9002 bd2 ba841 sqft1225 Barclay St #201, Vancouver, BC V6E 1H5For SaleMLS ID #R3105152, Matt Kerr PREC*, Stilhavn Real Estate Services Brokerage. Greater Vancouver REALTORS®
- C$779,9902 bd2 ba794 sqft688 E 16th Ave #305, Vancouver, BC V5T 2V4For SaleMLS ID #R3130600, Curtis Jagelewski PREC*, Engel & Volkers Vancouver Brokerage. Greater Vancouver REALTORS®
- C$725,0001 bd1 ba650 sqft1888 York Ave #303, Vancouver, BC V6J 5H8For SaleMLS ID #R3134324, Rob Aitken, Engel & Volkers Vancouver Brokerage. Greater Vancouver REALTORS®
- C$738,0001 bd1 ba841 sqft1777 W 13th Ave #201, Vancouver, BC V6J 2H2For SaleMLS ID #R3142900, Sheryl Stenson, RE/MAX Masters Realty Brokerage. Greater Vancouver REALTORS®
- C$739,9001 bd1 ba654 sqft2538 Maple St, Vancouver, BC V6J 0B4For SaleMLS ID #R3129014, Guy Biggar PREC*, Angell, Hasman & Associates Realty Ltd. Brokerage. Greater Vancouver REALTORS®
- C$888,8882 bd1 ba800 sqft4625 Valley Dr #2409, Vancouver, BC V6J 5L7For SaleMLS ID #R3146378, Nissim Samuel, Sutton Group Seafair Realty Brokerage. Greater Vancouver REALTORS®
- C$648,0001 bd1 ba634 sqft1333 W 7th Ave #407, Vancouver, BC V6H 1B8For SaleMLS ID #R3143909, Vincent Lim PREC*, RE/MAX Crest Realty Brokerage. Greater Vancouver REALTORS®
- C$699,0002 bd2 ba784 sqft688 E 16th Ave #104, Vancouver, BC V5T 2V4For SaleMLS ID #R3136817, Naomi Morrison PREC*, Macdonald Realty Brokerage. Greater Vancouver REALTORS®
- C$649,9991 bd1 ba665 sqft2680 W 4th Ave #311, Vancouver, BC V6K 4S3For SaleMLS ID #R3139692, Meghan Bowie, RE/MAX Crest Realty Brokerage. Greater Vancouver REALTORS®
- C$820,0002 bd2 ba1k sqft106 Kings Rd #403, North Vancouver, BC V7NFor SaleMLS ID #R3149213, Richard Alexander, Macdonald Realty Brokerage. Greater Vancouver REALTORS®
- C$698,9001 bd1 ba630 sqft733 3rd St W #312, North Vancouver, BC V7M 0C8For SaleMLS ID #R3148531, Catherine McCourt, Macdonald Realty Brokerage. Greater Vancouver REALTORS®
- C$779,0003 bd2 ba1k sqft451 E Pender St #1, Vancouver, BC V6A 1V2For SaleMLS ID #R3137028, Shaun Gregory PREC*, Oakwyn Realty Ltd. Brokerage. Greater Vancouver REALTORS®
- C$988,0002 bd2 ba911 sqft3228 Tupper St #403, Vancouver, BC V5Z 4S7For SaleMLS ID #R3147628, Tracy Charlton, Homelife Benchmark Realty (Langley) Corp. Brokerage. Greater Vancouver REALTORS®
- C$498,8881 bd1 ba552 sqft1106 Pacific St #208, Vancouver, BC V6E 1T4For SaleMLS ID #R3147509, Angela Reyes, Sutton Premier Realty Brokerage. Greater Vancouver REALTORS®
- C$729,0001 bd2 ba697 sqft2510 W 4th Ave, Vancouver, BC V6K 1P6For SaleMLS ID #R3125219, Shona Hurst PREC*, Dexter Realty Brokerage. Greater Vancouver REALTORS®
