This countryside home includes features like a huge living room with an attractive hearth and fireplace with a pellet stove insert and a large eat-in kitchen with an island. A large room to the side of the kitchen could be either a formal dining room or a 3rd bedroom. There is a 25 x 110 block building/garage with several garage bays and shop areas The garage has a separate electric meter from the house. Residential and Commercial Zoning split the lot with the garage being located in Neighborhood Commercial, potentially allowing for business use. The property does need some TLC, however, the windows have recently been replaced and some other updates completed. Great potential with a spacious home and an even more spacious shop building.
Pending
Price cut: $5K (8/19)
$234,900
1928 New Bloomfield Rd, New Bloomfield, PA 17068
3beds
2,272sqft
Single Family Residence
Built in 1945
0.64 Acres Lot
$-- Zestimate®
$103/sqft
$-- HOA
What's special
Spacious homeSpacious shop building
- 45 days
- 698
- 20
Likely to sell faster than
Zillow last checked:
Listing updated:
Listed by:
VINCENT MELLOTT 717-385-4039,
Century 21 A Better Way 7172434929
Source: Bright MLS,MLS#: PAPY2009646
Facts & features
Interior
Bedrooms & bathrooms
- Bedrooms: 3
- Bathrooms: 2
- Full bathrooms: 1
- 1/2 bathrooms: 1
- Main level bathrooms: 2
- Main level bedrooms: 3
Rooms
- Room types: Living Room, Primary Bedroom, Bedroom 2, Bedroom 3, Kitchen, Primary Bathroom, Half Bath
Primary bedroom
- Level: Main
- Area: 289 Square Feet
- Dimensions: 17 X 17
Bedroom 2
- Level: Main
Bedroom 3
- Level: Main
Primary bathroom
- Level: Main
Half bath
- Level: Main
Kitchen
- Level: Main
Living room
- Features: Fireplace - Other
- Level: Main
- Area: 570 Square Feet
- Dimensions: 30 X 19
Heating
- Baseboard, Heat Pump, Electric, Oil
Cooling
- Central Air, Ductless, Electric
Appliances
- Included: Water Heater
- Laundry: Main Level
Features
- Flooring: Hardwood, Carpet, Other
- Has basement: No
- Number of fireplaces: 1
- Fireplace features: Insert
Interior area
- Total structure area: 2,272
- Total interior livable area: 2,272 sqft
- Finished area above ground: 2,272
- Finished area below ground: 0
Property
Parking
- Total spaces: 7
- Parking features: Oversized, Gravel, Driveway, Detached
- Garage spaces: 3
- Uncovered spaces: 4
Accessibility
- Accessibility features: None
Features
- Levels: One
- Stories: 1
- Patio & porch: Deck
- Has private pool: Yes
- Pool features: Above Ground, Private
Lot
- Size: 0.64 Acres
Details
- Additional structures: Above Grade, Below Grade, Outbuilding
- Parcel number: 290101.00056.001
- Zoning: AR, R-1, C-1
- Zoning description: Zoning splits the parcel. The house is in Agriculture-Res & the Garage is in Neighborhood Commercial.
- Special conditions: Standard
Construction
Type & style
- Home type: SingleFamily
- Architectural style: Ranch/Rambler
- Property subtype: Single Family Residence
Materials
- Vinyl Siding, Aluminum Siding
- Foundation: Crawl Space
Condition
- New construction: No
- Year built: 1945
Utilities & green energy
- Electric: 200+ Amp Service, Circuit Breakers
- Sewer: On Site Septic
- Water: Well, Private
Community & HOA
Community
- Subdivision: Wheatfield Township
HOA
- Has HOA: No
Location
- Region: New Bloomfield
- Municipality: WHEATFIELD TWP
Financial & listing details
- Price per square foot: $103/sqft
- Tax assessed value: $241,800
- Annual tax amount: $2,443
- Date on market: 7/29/2026
- Listing agreement: Exclusive Right To Sell
- Listing terms: Cash,Conventional
- Exclusions: Washing Machine, Clothes Dryer And Freezers
- Ownership: Fee Simple
Estimated market value
Not available
Estimated sales range
Not available
Not available
Price history
| Date | Event | Price |
|---|---|---|
| 8/26/2026 | Pending sale | $234,900$103/sqft |
Source:  Bright MLS #PAPY2009646 Report a problem Bright MLS #PAPY2009646 Report a problem | ||
| 8/19/2026 | Price change | $234,900-2.1%$103/sqft |
Source: Bright MLS #PAPY2009646 Report a problem | ||
| 7/29/2026 | Listed for sale | $239,900$106/sqft |
Source: Bright MLS #PAPY2009646 Report a problem | ||
| 7/29/2026 | Listing removed | $239,900$106/sqft |
Source: Bright MLS #PAPY2009294 Report a problem | ||
| 7/18/2026 | Price change | $239,900-2%$106/sqft |
Source: Bright MLS #PAPY2009294 Report a problem | ||
| 6/20/2026 | Price change | $244,900-2%$108/sqft |
Source: Bright MLS #PAPY2009294 Report a problem | ||
| 5/8/2026 | Listed for sale | $249,900+78.5%$110/sqft |
Source: Bright MLS #PAPY2009294 Report a problem | ||
| 10/29/2015 | Sold | $140,000-6.6%$62/sqft |
Source: Public Record Report a problem | ||
| 3/28/2012 | Listing removed | $149,900$66/sqft |
Source: Jack Gaughen Realtor ERA #10214992 Report a problem | ||
| 9/29/2011 | Listed for sale | $149,900+163%$66/sqft |
Source: JACK GAUGHEN ERA-GAUG1 #10214992 Report a problem | ||
| 4/8/2011 | Sold | $57,000-4.8%$25/sqft |
Source: Public Record Report a problem | ||
| 3/17/2011 | Price change | $59,900-25%$26/sqft |
Source: RE/MAX REALTY ASSOCIATES #10199420 Report a problem | ||
| 3/4/2011 | Price change | $79,900+14.3%$35/sqft |
Source: RE/MAX REALTY ASSOCIATES #10199420 Report a problem | ||
| 2/19/2011 | Price change | $69,900-12.5%$31/sqft |
Source: RE/MAX Realty Assoc. Inc #10199420 Report a problem | ||
| 1/23/2011 | Price change | $79,900-20%$35/sqft |
Source: RE/MAX Realty Assoc. Inc #10199420 Report a problem | ||
| 12/13/2010 | Price change | $99,900$44/sqft |
Source: foreclosure.com Report a problem | ||
| 12/4/2010 | Listed for sale | -- |
Source: foreclosure.com Report a problem | ||
| 10/16/2010 | Listing removed | -- |
Source: foreclosure.com Report a problem | ||
| 10/11/2010 | Price change | -- |
Source: foreclosure.com Report a problem | ||
| 10/2/2010 | Price change | $99,900-13.1%$44/sqft |
Source: RE/MAX REALTY ASSOCIATES #10199420 Report a problem | ||
| 8/28/2010 | Price change | $115,000+360%$51/sqft |
Source: Fannie Mae #10199420 Report a problem | ||
| 8/22/2010 | Listed for sale | -- |
Source: foreclosure.com Report a problem | ||
| 8/18/2010 | Sold | $25,000$11/sqft |
Source: Public Record Report a problem | ||
Public tax history
| Year | Property taxes | Tax assessment |
|---|---|---|
| 2025 | $3,208 | $184,800 |
| 2024 | $3,208 | $184,800 |
| 2023 | $3,208 | $184,800 |
| 2022 | $3,208 -1.7% | $184,800 |
| 2021 | $3,265 +7.6% | $184,800 |
| 2020 | $3,034 -0.4% | $184,800 |
| 2018 | $3,046 +0% | $184,800 |
| 2017 | $3,046 | $184,800 |
| 2016 | -- | $184,800 |
| 2015 | -- | $184,800 |
| 2014 | $2,903 | $184,800 |
| 2013 | -- | $184,800 |
| 2012 | -- | $184,800 |
| 2011 | -- | $184,800 +47.4% |
| 2010 | -- | $125,370 |
| 2009 | -- | $125,370 |
| 2008 | -- | $125,370 |
| 2007 | -- | $125,370 |
| 2006 | -- | $125,370 |
| 2005 | -- | $125,370 |
| 2004 | -- | $125,370 |
Find assessor info on the county website
Monthly payment
Est. payment
Payment breakdown
Explore the cost of this home by adjusting the details. Changes won't be saved.Climate risks
Neighborhood: 17068
Nearby schools
Schools provided by the listing agent
- High: Susquenita
- District: Susquenita
Source: Bright MLS. This data may not be complete. We recommend contacting the local school district to confirm school assignments for this home.
- $196,4004 bd2 ba1.3k sqft1932 New Bloomfield Rd, New Bloomfield, PA 17068Off Market
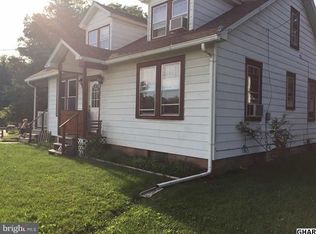
- $297,5003 bd2 ba1.8k sqft1918 New Bloomfield Rd, New Bloomfield, PA 17068Off Market
- $216,600-- bd-- ba1.2k sqft1767 New Bloomfield Rd, New Bloomfield, PA 17068Off Market
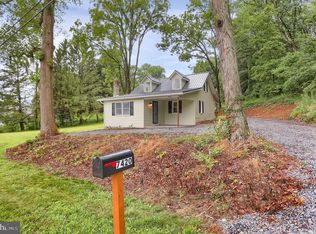
- $234,5003 bd1 ba1.1k sqft7420 Spring Rd, New Bloomfield, PA 17068Sold
Similar homes
- $240,0003 bd2 ba2.2k sqft470 Bentzel Rd, Shermans Dale, PA 17090Auction

 MLS ID #PAPY2009782, Thomas Stewart, Cavalry Realty LLC. Bright MLS
 - $135,0004 bd1 ba1.7k sqft34 Fenicle Hill Ln, New Bloomfield, PA 17068For Sale
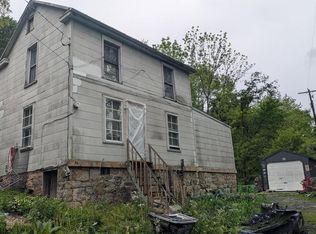 MLS ID #PAPY2009370, Lisa Fraker, American Dreams Realty, LLC. Bright MLS
 - $239,9003 bd2 ba1.1k sqft3416 Susquehanna Trl, Duncannon, PA 17020For Sale
 MLS ID #PAPY2009560, JOHN MARSHALL, Howard Hanna Company-Harrisburg. Bright MLS
 - $249,5005 bd3 ba2.1k sqft11 Morgan St, Duncannon, PA 17020For Sale
 MLS ID #PAPY2009672, April Kline, Iron Valley Real Estate of Central PA. Bright MLS
 - $231,9004 bd2 ba2.2k sqft431 N 5th St, Newport, PA 17074For SaleMLS ID #PAPY2009506, Taryn Meck, Keller Williams of Central PA. Bright MLS
- $259,9002 bd1 ba1.1k sqft45 Windy Hill Rd, Shermans Dale, PA 17090For SaleMLS ID #PAPY2009756, Savannah Breiner, Coldwell Banker Realty. Bright MLS
- $249,9004 bd3 ba2.5k sqft126 Bible Ln, Halifax, PA 17032For SaleMLS ID #PADA2061030, Mr. Derek Greene, The Greene Realty Group. Bright MLS
- $250,0002 bd1 ba1.8k sqft106 N Elmer Ave #A, Halifax, PA 17032For SaleMLS ID #PADA2062528, Amy Grasela, Berkshire Hathaway HomeServices Homesale Realty. Bright MLS
- $244,9002 bd2 ba1.2k sqft1945 Spring Rd, Carlisle, PA 17013For SaleMLS ID #PACB2057928, SHAWN MCGEEHAN, Howard Hanna Company-Camp Hill. Bright MLS
- $235,0003 bd1 ba1.7k sqft2437 Parkway Blvd, Harrisburg, PA 17103For SaleMLS ID #PADA2063546, Mary Lynn Casey, Coldwell Banker Realty. Bright MLS
- $209,0002 bd2 ba1.9k sqft940 Peters Mountain Rd, Dauphin, PA 17018For SaleMLS ID #PADA2060832, Ryan Groff, Iron Valley Real Estate of Central PA. Bright MLS
- $299,9003 bd2 ba1.5k sqft3120 Spring Rd, Carlisle, PA 17013For SaleMLS ID #PACB2057410, DAVID HOOKE, Keller Williams of Central PA. Bright MLS
- $325,0003 bd2 ba1.4k sqft201 Marsh Dr, Carlisle, PA 17015For SaleMLS ID #PACB2057956, homecoin.com Minerick, Homecoin.com. Bright MLS
- $234,5003 bd2 ba1.6k sqft2819 Boas St, Harrisburg, PA 17103For SaleMLS ID #PADA2061604, Mr. Derek Greene, The Greene Realty Group. Bright MLS
- $340,0003 bd2 ba2.4k sqft110 N Middlesex Rd, Carlisle, PA 17013For SaleMLS ID #PACB2057710, LORI JERRY, Berkshire Hathaway HomeServices Homesale Realty. Bright MLS
- $199,0004 bd2 ba1.7k sqft822 N Market St, Duncannon, PA 17020For SaleMLS ID #PAPY2009736, Mr. Charlie Mallios, Alpha State Realty. Bright MLS
- $250,0003 bd2 ba1.8k sqft26 N 2nd St, Halifax, PA 17032For SaleMLS ID #PADA2062752, Sean Kieff, United Real Estate - Central PA. Bright MLS
- $240,0005 bd3 ba2.4k sqft109 Valley St, Marysville, PA 17053For SaleMLS ID #PAPY2009670, JOY DANIELS, Joy Daniels Real Estate Group, Ltd. Bright MLS
- $250,0003 bd3 ba2.5k sqft4001 Locust Ln, Harrisburg, PA 17109For SaleMLS ID #PADA2062028, Schylar Bethea, Keller Williams of Central PA. Bright MLS
- $285,0003 bd3 ba2k sqft6035 Wertzville Rd, Enola, PA 17025For SaleMLS ID #PACB2057276, KATHLEEN CUTIA, Keller Williams of Central PA. Bright MLS
