Skip main navigation
Off market
  • $273,800

    1928 North Old Mill Dr, Pocomoke City, MD 21851

    3beds
    1,333sqft
    Single Family Residence
    Built in 2023
    7,376 Square Feet Lot
    $273,800 Zestimate®
    $205/sqft
    $2,084 Estimated rent

    Home value

    $273,800

    $260,000 - $287,000

    $2,084/mo

    Zestimate® history
    Loading
    Loading...

    Owner options

    List your home for rent

    $2,084/mo

    Rent Zestimate®

    Find your next renter with Zillow Rental Manager. Plus, with online applications, you can quickly screen prospective tenants – for free.

    Learn more

    $2,084/mo

    Rent Zestimate®

    Refinance and save

    $1,668/mo

    Est. payment

    Refinancing to a lower rate could help reduce your monthly payments and save thousands over the life of the loan.

    See today's rates

    $1,668/mo

    Est. payment

    Explore your selling options

    Work with a Zillow partner agent

    Leverage their expertise and Zillow's premium Showcase listings to get your home seen by more buyers.

    Get started

    List with your own agent

    Get your home in front of millions of buyers by listing it on Zillow.

    Learn how to do it

    Sell it yourself

    Take full control of how buyers see your home on Zillow by listing For Sale by Owner (FSBO).

    List your home

    What's special

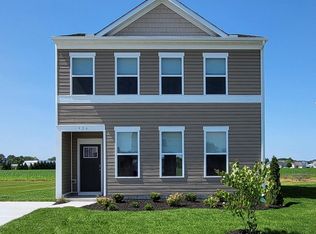
    New move-in ready home, the Essex is a cozy two-story home with three bedrooms, two-and-a-half bathrooms and a one-car garage. This 1,333 square foot home gives you all of the features that you need and the space that you desire. As you enter the front porch, the foyer leads you to the sizeable family room. The open-concept floor plan allows the family room to flow easily into the eat-in kitchen. The functional kitchen features beautiful white cabinets with a peninsula island, stainless steel appliances and a pantry. The convenient powder room is located near the one-car garage and coat closet. Upstairs, the owner's suite is a quiet retreat featuring a walk-in closet and a full bath with a walk-in shower. Continuing down the hallway, there are two additional bedrooms, each with plenty of closet space, a full bathroom, and a linen closet. The conveniently located second-floor laundry closet comes complete with a full-size washer and dryer. This home includes a window treatment package and the exclusive Smart-Home Package. Pictures, photographs, colors, features, and sizes are for illustration purposes only and will vary from the homes as built.

    This property is not currently displayed as for sale or rent on Zillow. This may be different from what's on other websites or public sources.

    Zillow last checked:

    Listing updated:

    Listed by:

    Kathleen Cassidy 667-500-2488,

    D R Horton Realty of Virginia LLC

    Bought with:

    Brajesh Maharjan, 5004261

    Ghimire Homes

    Source: Bright MLS,MLS#: MDWO2013692MLS Logo

    Facts & features

    Interior

    Bedrooms & bathrooms
    • Bedrooms: 3
    • Bathrooms: 3
    • Full bathrooms: 2
    • 1/2 bathrooms: 1
    • Main level bathrooms: 1
    Rooms
    • Room types: Laundry
    Heating
    • Forced Air, Programmable Thermostat, Electric
    Cooling
    • Central Air, Programmable Thermostat, Electric
    Appliances
    • Included: Dishwasher, Disposal, Dryer, Energy Efficient Appliances, Microwave, Oven/Range - Electric, Refrigerator, Stainless Steel Appliance(s), Washer, Water Heater, Electric Water Heater
    • Laundry: Dryer In Unit, Upper Level, Washer In Unit, Laundry Room
    Features
    • Open Floorplan, Eat-in Kitchen, Pantry, Primary Bath(s), Recessed Lighting, Bathroom - Stall Shower, Bathroom - Tub Shower, Walk-In Closet(s), Dry Wall
    • Flooring: Carpet, Laminate
    • Windows: Window Treatments
    • Has basement: No
    • Has fireplace: No
    Interior area
    • Total structure area: 1,333
    • Total interior livable area: 1,333 sqft
    • Finished area above ground: 1,333

    Property

    Parking
    • Total spaces: 2
    • Parking features: Garage Faces Front, Inside Entrance, Concrete, Driveway, Attached
    • Attached garage spaces: 1
    • Uncovered spaces: 1
    Accessibility
    • Accessibility features: 2+ Access Exits
    Features
    • Levels: Two
    • Stories: 2
    • Exterior features: Sidewalks, Street Lights
    • Pool features: None
    Lot
    • Size: 7,376 Square Feet
    • Features: Interior Lot, Adjoins - Open Space
    Details
    • Additional structures: Above Grade
    • Parcel number: NO TAX RECORD
    • Zoning: R-2
    • Special conditions: Standard

    Construction

    Type & style
    • Home type: SingleFamily
    • Architectural style: Contemporary
    • Property subtype: Single Family Residence
    Materials
    • Batts Insulation, Blown-In Insulation, Concrete, Stick Built, Vinyl Siding
    • Foundation: Slab
    • Roof: Architectural Shingle
    Condition
    • Excellent
    • New construction: Yes
    • Year built: 2023
    Details
    • Builder model: Essex
    • Builder name: D.R. Horton

    Utilities & green energy

    • Electric: 200+ Amp Service
    • Sewer: Public Sewer
    • Water: Public

    Community & HOA

    Community
    • Subdivision: Southern Flds
    HOA
    • Has HOA: Yes
    • Services included: Common Area Maintenance, Snow Removal
    • HOA fee: $15 monthly
    Location
    • Region: Pocomoke City

    Financial & listing details

    • Price per square foot: $205/sqft
    • Tax assessed value: $266,990
    • Annual tax amount: $5,060
    • Date on market: 5/20/2023
    • Listing agreement: Exclusive Right To Sell
    • Listing terms: Cash,Conventional,FHA,USDA Loan,VA Loan
    • Ownership: Fee Simple

    Price history

    DateEventPrice
    7/28/2023Sold$239,990$180/sqft
    Source: Bright MLS #MDWO2013692 Report a problem
    6/28/2023Pending sale$239,990$180/sqft
    Source: Bright MLS #MDWO2013692 Report a problem
    6/23/2023Price change$239,990-10.4%$180/sqft
    Source: Bright MLS #MDWO2013692 Report a problem
    6/2/2023Price change$267,990-1.5%$201/sqft
    Source: Bright MLS #MDWO2013692 Report a problem
    5/20/2023Listed for sale$271,990$204/sqft
    Source: Bright MLS #MDWO2013692 Report a problem

    Public tax history

    Tax history is unavailable.

    Neighborhood: 21851

    Nearby schools

    GreatSchools rating
    Schools provided by the listing agent
    • Elementary: Pocomoke
    • Middle: Pocomoke
    • High: Pocomoke
    • District: Worcester County Public Schools

    Source: Bright MLS. This data may not be complete. We recommend contacting the local school district to confirm school assignments for this home.

    Get a cash offer in 3 minutes
    Find out how much your home could sell for in as little as 3 minutes with a no-obligation cash offer.
    Estimated market value
    $273,800
    Get a cash offer in 3 minutes
    Find out how much your home could sell for in as little as 3 minutes with a no-obligation cash offer.
    Estimated market value
    $273,800