Gas grillOpen layoutTastefully remodeled bathroom finishingsCozy firepitPrivate large fenced backyardPatio furniture
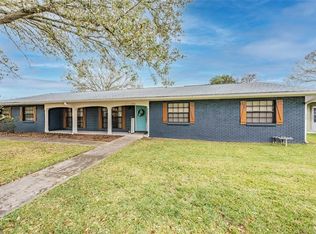
This home has 4-bedrooms, 2-bathrooms with additional bonus room/office in the heart of Brandon! Inside featuring open layout, bright porcelain tile flooring throughout, the convenience of a 2-car garage, modern kitchen with quality cabinets and tastefully remodeled bathroom finishings. Outside enjoy the private large fenced backyard which included patio furniture, gas grill and a cozy firepit - perfect for weekend gatherings! Roof replaced 2021. Conveniently located just minutes from local parks, shopping, dining and major highways (I-75, I-4, Crosstown) for an easy commute. Move-in ready, schedule your private tour today!
1 day
|
176
|
9
|
Zillow last checked:
Listing updated:
Listed by:
Natilsha LaCount813-597-3601,
BROOKS REALTY GROUP LLC813-653-7291
Source: Stellar MLS,MLS#: TB8536728Originating MLS: Suncoast Tampa
Facts & features
Interior
Bedrooms & bathrooms
Bedrooms: 4
Bathrooms: 2
Full bathrooms: 2
Rooms
Room types: Bonus Room
Primary bedroom
Features: Walk-In Closet(s)
Level: First
Bedroom 2
Features: Coat Closet
Level: First
Bedroom 3
Features: Coat Closet
Level: First
Bedroom 4
Features: Coat Closet
Level: First
Bathroom 1
Features: Dual Sinks, En Suite Bathroom, Linen Closet
Level: First
Bathroom 2
Features: Linen Closet
Level: First
Bonus room
Features: No Closet
Level: First
Kitchen
Features: Breakfast Bar, Pantry
Level: First
Living room
Level: First
Heating
Central
Cooling
Central Air
Appliances
Included: Cooktop, Dishwasher, Disposal, Dryer, Electric Water Heater, Exhaust Fan, Ice Maker, Microwave, Range, Range Hood, Refrigerator, Washer
Laundry: Electric Dryer Hookup, In Garage, Washer Hookup
Features
Ceiling Fan(s), Eating Space In Kitchen, Kitchen/Family Room Combo, Living Room/Dining Room Combo, Open Floorplan, Primary Bedroom Main Floor, Solid Surface Counters, Solid Wood Cabinets, Thermostat, Walk-In Closet(s)