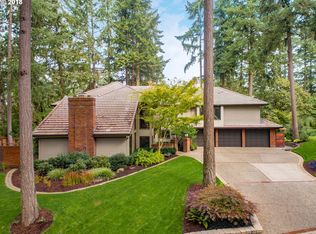
Potential filled home in the coveted Palisades Terrace neighborhood! This residence offers an ideal canvas for your dream home, with great curb appeal and opportunity around every corner. The interior features a large primary suite with sitting area on the main level with tray ceilings, a spacious ensuite bathroom and a walk-in closet. Upstairs, two additional bedrooms offer attached bathrooms. Both the versatile bonus room and office feature attached ensuites and are ready for your creative touch. In addition to bedrooms, the additional rooms are also perfect for a rec room or home gym. The kitchen includes a large island, granite countertops, double ovens, paneled appliances, and an eating nook. It opens to the family room, which features a wet bar, built-ins, a gas fireplace, and a slider leading to the private backyard. There’s ample storage, including a dedicated wine cellar, and an extra-large three-car garage. Desirably located just across the street from the lake, this home has access to the South Shore Glen Lake easement, providing access for boating, swimming, or soaking up the serene lake views. Add an upper flat and spacious backyard for a game of soccer or catching the football, this potential-filled home is waiting for your personal touch. With a little vision and some renovations, you can transform it into the ultimate dream home!
Sold
$1,125,000
1928 Palisades Terrace Dr, Lake Oswego, OR 97034
5beds
4,337sqft
Residential, Single Family Residence
Built in 1990
-- sqft lot
$1,519,800 Zestimate®
$259/sqft
$6,686 Estimated rent
Home value
$1,519,800
$1.35M - $1.72M
$6,686/mo
Zestimate® history
Owner options
List your home for rent
$6,686/mo
Rent Zestimate®
Find your next renter with Zillow Rental Manager. Plus, with online applications, you can quickly screen prospective tenants – for free.
$6,686/mo
Rent Zestimate®
Refinance and save
$5,534/mo
Est. payment
Refinancing to a lower rate could help reduce your monthly payments and save thousands over the life of the loan.
$5,534/mo
Est. payment
Explore your selling options
Work with a Zillow partner agent
Leverage their expertise and Zillow's premium Showcase listings to get your home seen by more buyers.
Get startedList with your own agent
Get your home in front of millions of buyers by listing it on Zillow.
Learn how to do itSell it yourself
Take full control of how buyers see your home on Zillow by listing For Sale by Owner (FSBO).
List your homeWhat's special
Zillow last checked:
Listing updated:
Listed by:
Pam Waldman 503-679-1788,
Keller Williams Realty Portland Premiere,
Lara James 503-819-6097,
Keller Williams Realty Portland Premiere
Bought with:
Calvin Nguyen, 201245725
Oregon First
Source: RMLS (OR),MLS#: 24629267
Facts & features
Interior
Bedrooms & bathrooms
- Bedrooms: 5
- Bathrooms: 6
- Full bathrooms: 5
- Partial bathrooms: 1
- Main level bathrooms: 2
Rooms
- Room types: Bonus Room, Bedroom 4, Bedroom 5, Bedroom 2, Bedroom 3, Dining Room, Family Room, Kitchen, Living Room, Primary Bedroom
Primary bedroom
- Features: French Doors, Ensuite, Walkin Closet, Wallto Wall Carpet
- Level: Main
- Area: 527
- Dimensions: 31 x 17
Bedroom 2
- Features: Ensuite, Walkin Closet, Wallto Wall Carpet
- Level: Upper
- Area: 256
- Dimensions: 16 x 16
Bedroom 3
- Features: Closet, Ensuite, Wallto Wall Carpet
- Level: Upper
- Area: 192
- Dimensions: 16 x 12
Bedroom 4
- Features: Closet, Wallto Wall Carpet
- Level: Upper
- Area: 132
- Dimensions: 12 x 11
Bedroom 5
- Features: French Doors, Ensuite, Wallto Wall Carpet
- Level: Upper
- Area: 270
- Dimensions: 18 x 15
Dining room
- Features: Central Vacuum, Wallto Wall Carpet
- Level: Main
- Area: 256
- Dimensions: 16 x 16
Family room
- Features: Central Vacuum, Fireplace, High Ceilings, Wallto Wall Carpet
- Level: Main
- Area: 256
- Dimensions: 16 x 16
Kitchen
- Features: Builtin Range, Builtin Refrigerator, Central Vacuum, Eat Bar, Eating Area, Island, Trash Compactor, Double Oven, Granite, Wood Floors
- Level: Main
- Area: 525
- Width: 21
Living room
- Features: Central Vacuum, Exterior Entry, Fireplace, Wallto Wall Carpet, Wet Bar
- Level: Main
- Area: 475
- Dimensions: 25 x 19
Heating
- Forced Air, Fireplace(s)
Cooling
- Central Air
Appliances
- Included: Built In Oven, Built-In Refrigerator, Cooktop, Dishwasher, Disposal, Double Oven, Gas Appliances, Trash Compactor, Washer/Dryer, Built-In Range, Gas Water Heater
- Laundry: Laundry Room
Features
- Floor 3rd, Central Vacuum, Granite, High Ceilings, Soaking Tub, Wainscoting, Bookcases, Closet, Walk-In Closet(s), Eat Bar, Eat-in Kitchen, Kitchen Island, Wet Bar, Cook Island
- Flooring: Hardwood, Tile, Wall to Wall Carpet, Wood
- Doors: French Doors
- Basement: Crawl Space
- Number of fireplaces: 2
- Fireplace features: Gas
Interior area
- Total structure area: 4,337
- Total interior livable area: 4,337 sqft
Property
Parking
- Total spaces: 3
- Parking features: Driveway, Garage Door Opener, Attached, Oversized
- Attached garage spaces: 3
- Has uncovered spaces: Yes
Features
- Stories: 3
- Patio & porch: Deck, Patio
- Exterior features: Fire Pit, Yard, Exterior Entry
- Has view: Yes
- View description: Seasonal, Territorial, Trees/Woods
Lot
- Features: Level, Private, Seasonal, Sloped, Terraced, Trees, Sprinkler, SqFt 15000 to 19999
Details
- Parcel number: 00250784
- Other equipment: Intercom
Construction
Type & style
- Home type: SingleFamily
- Architectural style: Traditional
- Property subtype: Residential, Single Family Residence
Materials
- Brick, Cedar
- Roof: Composition
Condition
- Resale
- New construction: No
- Year built: 1990
Utilities & green energy
- Gas: Gas
- Sewer: Public Sewer
- Water: Public
Community & HOA
Community
- Subdivision: Palisades Terrace
HOA
- Has HOA: No
Location
- Region: Lake Oswego
Financial & listing details
- Price per square foot: $259/sqft
- Tax assessed value: $1,514,650
- Annual tax amount: $16,085
- Date on market: 8/1/2024
- Cumulative days on market: 27 days
- Listing terms: Cash,Conventional
- Road surface type: Paved
Price history
| Date | Event | Price |
|---|---|---|
| 10/11/2024 | Sold | $1,125,000-5.9%$259/sqft |
Source:  RMLS (OR) #24629267 Report a problem RMLS (OR) #24629267 Report a problem | ||
| 8/29/2024 | Pending sale | $1,195,000$276/sqft |
Source: RMLS (OR) #24629267 Report a problem | ||
| 8/1/2024 | Listed for sale | $1,195,000+107.8%$276/sqft |
Source: RMLS (OR) #24629267 Report a problem | ||
| 8/31/2012 | Sold | $575,000$133/sqft |
Source: RMLS (OR) #12118243 Report a problem | ||
| 6/6/2012 | Pending sale | $575,000$133/sqft |
Source: realty trust group inc #12118243 Report a problem | ||
| 6/2/2012 | Listed for sale | $575,000-39.4%$133/sqft |
Source: realty trust group inc #12118243 Report a problem | ||
| 11/22/2008 | Listing removed | $949,000$219/sqft |
Source: Postlets #8074737 Report a problem | ||
| 8/8/2008 | Listed for sale | $949,000+126%$219/sqft |
Source: Postlets #8074737 Report a problem | ||
| 4/18/1997 | Sold | $420,000$97/sqft |
Source: Public Record Report a problem | ||
Public tax history
| Year | Property taxes | Tax assessment |
|---|---|---|
| 2025 | $17,026 +2.7% | $888,536 +3% |
| 2024 | $16,572 +3% | $862,657 +3% |
| 2023 | $16,086 +3.1% | $837,532 +3% |
| 2022 | $15,608 +8.3% | $813,138 +3% |
| 2021 | $14,414 +2.6% | $789,455 +3% |
| 2020 | $14,052 +2.5% | $766,462 +3% |
| 2019 | $13,707 +5.2% | $744,138 +3% |
| 2018 | $13,034 | $722,464 +3% |
| 2017 | $13,034 +13.9% | $701,421 +3% |
| 2016 | $11,448 | $680,991 +3% |
| 2015 | $11,448 +4.1% | $661,156 +3% |
| 2014 | $10,998 +8.7% | $641,899 +3% |
| 2013 | $10,113 +1.6% | $623,203 +3% |
| 2012 | $9,956 -1% | $605,051 +3% |
| 2011 | $10,060 +1.7% | $587,428 +3% |
| 2010 | $9,890 +1% | $570,318 +3% |
| 2009 | $9,787 +6.7% | $553,707 +3% |
| 2008 | $9,173 +4.6% | $537,580 +3% |
| 2007 | $8,768 +4.3% | $521,922 +3% |
| 2006 | $8,404 +0.3% | $506,720 +3% |
| 2005 | $8,379 +4.1% | $491,961 +3% |
| 2004 | $8,052 +4.9% | $477,632 +3% |
| 2003 | $7,679 +4.4% | $463,720 +3% |
| 2002 | $7,355 +1.9% | $450,214 +3% |
| 2001 | $7,219 +10% | $437,101 +3% |
| 2000 | $6,563 | $424,370 |
Find assessor info on the county website
Neighborhood: McVey-South Shore
Nearby homes
- $1,358,5004 bd3 ba3.5k sqft1900 Palisades Terrace Dr, Lake Oswego, OR 97034Off Market
- $1,554,2004 bd3 ba4.2k sqft1944 Palisades Terrace Dr, Lake Oswego, OR 97034Off Market
- $1,411,4004 bd3 ba4k sqft16021 Parelius Cir, Lake Oswego, OR 97034Off Market
- $6,300-- bd-- ba-- sqft22 Southwest Ave, Lake oswego, OR 97034Off Market
- $1,296,8004 bd2 ba3.3k sqft16041 Parelius Cir, Lake Oswego, OR 97034Off Market
- $1,753,1005 bd3 ba4.4k sqft16001 Parelius Cir, Lake Oswego, OR 97034Off Market
- $1,355,2004 bd3 ba3.6k sqft1886 Palisades Terrace Dr, Lake Oswego, OR 97034Off Market
- $902,6005 bd2 ba2.9k sqft700 Terrace Dr, Lake Oswego, OR 97034Off Market
Nearby schools
GreatSchools rating
- 9/10Hallinan Elementary SchoolGrades: K-5Distance: 1 mi
- 8/10Lakeridge Middle SchoolGrades: 6-8Distance: 2.3 mi
- 9/10Lakeridge High SchoolGrades: 9-12Distance: 1 mi
Schools provided by the listing agent
- Elementary: Hallinan
- Middle: Lakeridge
- High: Lakeridge
Source: RMLS (OR). This data may not be complete. We recommend contacting the local school district to confirm school assignments for this home.
Get a cash offer in 3 minutes
Find out how much your home could sell for in as little as 3 minutes with a no-obligation cash offer.
Estimated market value
$1,519,800
Get a cash offer in 3 minutes
Find out how much your home could sell for in as little as 3 minutes with a no-obligation cash offer.
Estimated market value
$1,519,800
- Oregon
- Clackamas County
- Lake Oswego
- 97034
- McVey-South Shore
- 1928 Palisades Terrace Dr
Nearby cities
Nearby neighborhoods
Nearby zip codes
Other Lake Oswego Topics
