Welcome to 1928 Palo Verde Drive! A charming ranch nestled on a quiet neighborhood street, ready for its next chapter. Step inside and you’re welcomed directly into a bright and inviting living room, featuring original hardwood floors and a large picture window that fills the space with natural light. The flowing floor plan leads seamlessly into the spacious eat-in kitchen, where a beautiful skylight brings in even more sunshine creating a warm and airy feel that makes the heart of the home truly shine. This home offers three comfortable bedrooms and one full bath, with classic character throughout. The attached garage adds everyday convenience, while the basement provides excellent storage and potential to expand your living space. Whether you're a first-time buyer, downsizing, or looking for a home to personalize and make your own, this well-loved ranch is full of opportunity. Schedule your private showing and imagine the possibilities! Updates include: new roof, and windows (~3 years).
Closed
$130,000
1928 Palo Verde Dr, Poland, OH 44514
3beds
1,074sqft
Single Family Residence
Built in 1958
10,018 Square Feet Lot
$132,800 Zestimate®
$121/sqft
$1,435 Estimated rent
Home value
$132,800
$116,000 - $153,000
$1,435/mo
Zestimate® history
Owner options
List your home for rent
$1,435/mo
Rent Zestimate®
Find your next renter with Zillow Rental Manager. Plus, with online applications, you can quickly screen prospective tenants – for free.
$1,435/mo
Rent Zestimate®
Refinance and save
$910/mo
Est. payment
Refinancing to a lower rate could help reduce your monthly payments and save thousands over the life of the loan.
$910/mo
Est. payment
Explore your selling options
Work with a Zillow partner agent
Leverage their expertise and Zillow's premium Showcase listings to get your home seen by more buyers.
Get startedList with your own agent
Get your home in front of millions of buyers by listing it on Zillow.
Learn how to do itSell it yourself
Take full control of how buyers see your home on Zillow by listing For Sale by Owner (FSBO).
List your homeWhat's special
Three comfortable bedroomsQuiet neighborhood streetOriginal hardwood floorsBasement provides excellent storageSpacious eat-in kitchen
Zillow last checked:
Listing updated:
Listed by:
Elizabeth Mutschler 724-651-9345 elizabethmutschler@kw.com,
Keller Williams Chervenic Realty
Bought with:
marisa Volpini, 296221
Russell Real Estate Services
Source: MLS Now,MLS#: 5188689 Originating MLS: Stark Trumbull Area REALTORS
Originating MLS: Stark Trumbull Area REALTORSFacts & features
Interior
Bedrooms & bathrooms
- Bedrooms: 3
- Bathrooms: 1
- Full bathrooms: 1
- Main level bathrooms: 1
- Main level bedrooms: 3
Primary bedroom
- Level: First
- Dimensions: 11 x 11
Bedroom
- Level: First
- Dimensions: 11 x 10
Bedroom
- Level: First
- Dimensions: 11 x 9
Bathroom
- Level: First
- Dimensions: 12 x 5
Eat in kitchen
- Description: Flooring: Laminate
- Level: First
- Dimensions: 16 x 11
Living room
- Description: Flooring: Hardwood
- Level: First
- Dimensions: 17 x 16
Heating
- Forced Air, Gas
Cooling
- Central Air
Appliances
- Included: Dryer, Dishwasher, Microwave, Refrigerator, Washer
- Laundry: In Basement
Features
- Windows: Skylight(s)
- Basement: Full,Concrete,Unfinished
- Has fireplace: No
Interior area
- Total structure area: 1,074
- Total interior livable area: 1,074 sqft
- Finished area above ground: 1,074
Property
Parking
- Total spaces: 1
- Parking features: Attached, Garage, Off Street, Paved
- Attached garage spaces: 1
Features
- Levels: One
- Stories: 1
- Patio & porch: Covered, Front Porch
- Fencing: None
Lot
- Size: 10,018 Square Feet
Details
- Parcel number: 310240040.000
- Special conditions: Standard
Construction
Type & style
- Home type: SingleFamily
- Architectural style: Ranch
- Property subtype: Single Family Residence
Materials
- Vinyl Siding
- Foundation: Block
- Roof: Asphalt
Condition
- Year built: 1958
Details
- Warranty included: Yes
Utilities & green energy
- Sewer: Public Sewer
- Water: Public
Community & HOA
Community
- Subdivision: Country Club Estates
HOA
- Has HOA: No
Location
- Region: Poland
Financial & listing details
- Price per square foot: $121/sqft
- Tax assessed value: $97,370
- Annual tax amount: $1,708
- Date on market: 2/24/2026
- Cumulative days on market: 36 days
- Listing terms: Cash,Conventional,FHA
Price history
| Date | Event | Price |
|---|---|---|
| 4/3/2026 | Pending sale | $129,900-0.1%$121/sqft |
Source:  MLS Now #5188689 Report a problem MLS Now #5188689 Report a problem | ||
| 4/1/2026 | Sold | $130,000+0.1%$121/sqft |
Source: MLS Now #5188689 Report a problem | ||
| 3/1/2026 | Contingent | $129,900$121/sqft |
Source: MLS Now #5188689 Report a problem | ||
| 2/24/2026 | Listed for sale | $129,900+127.9%$121/sqft |
Source: MLS Now #5188689 Report a problem | ||
| 4/27/2015 | Sold | $57,000-4.8%$53/sqft |
Source: MLS Now #3674162 Report a problem | ||
| 12/24/2014 | Listed for sale | $59,900-0.2%$56/sqft |
Source: Howard Hanna - Poland #3674162 Report a problem | ||
| 6/1/1998 | Sold | $60,000$56/sqft |
Source: Public Record Report a problem | ||
Public tax history
| Year | Property taxes | Tax assessment |
|---|---|---|
| 2025 | $1,708 -11% | $34,080 |
| 2024 | $1,919 +0.6% | $34,080 |
| 2023 | $1,906 +19.5% | $34,080 +58.7% |
| 2022 | $1,595 0% | $21,480 |
| 2021 | $1,595 -0.5% | $21,480 |
| 2020 | $1,603 +3.7% | $21,480 +16% |
| 2019 | $1,546 +0.6% | $18,510 |
| 2018 | $1,537 +2.2% | $18,510 |
| 2017 | $1,505 -6.2% | $18,510 -11.8% |
| 2016 | $1,604 +1.8% | $20,980 |
| 2015 | $1,575 +0.6% | $20,980 |
| 2014 | $1,566 +1.2% | $20,980 |
| 2013 | $1,547 +0.1% | $20,980 |
| 2012 | $1,545 +0.6% | $20,980 |
| 2011 | $1,536 -0.2% | $20,980 -16.8% |
| 2010 | $1,538 +3.3% | $25,210 |
| 2009 | $1,488 +21% | $25,210 |
| 2008 | $1,230 +0.1% | $25,210 |
| 2007 | $1,229 0% | $25,210 |
| 2006 | $1,229 +8.4% | $25,210 +15.8% |
| 2005 | $1,135 -35.2% | $21,770 |
| 2003 | $1,751 -0.1% | -- |
| 2002 | $1,752 | -- |
| 2001 | $1,752 +1.1% | -- |
| 2000 | $1,734 | -- |
Find assessor info on the county website
Neighborhood: 44514
Nearby homes
- $135,3003 bd1 ba1k sqft1920 Palo Verde Dr, Poland, OH 44514Off Market
- $122,6003 bd1 ba1.1k sqft1936 Palo Verde Dr, Poland, OH 44514Off Market
- $207,4003 bd2 ba1.5k sqft1929 Country Club Ave, Poland, OH 44514Off Market
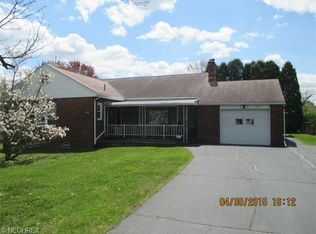
- $132,6003 bd1 ba1k sqft1921 Country Club Ave, Youngstown, OH 44514Off Market
- $133,0003 bd1 ba1k sqft1912 Palo Verde Dr, Poland, OH 44514Off Market
- $123,2003 bd1 ba840 sqft1937 Country Club Ave, Poland, OH 44514Off Market
- $145,7003 bd1 ba1k sqft1944 Palo Verde Dr, Poland, OH 44514Off Market
- $173,9003 bd2 ba1k sqft1929 Palo Verde Dr, Poland, OH 44514Off Market
Nearby schools
GreatSchools rating
- 5/10Paul C Bunn Elementary SchoolGrades: K-5Distance: 0.2 mi
- 3/10Chaney Middle at McGuffeyGrades: 6-8Distance: 4.7 mi
- 4/10Chaney High SchoolGrades: 9-12Distance: 4.9 mi
Schools provided by the listing agent
- District: Youngstown CSD - 5014
Source: MLS Now. This data may not be complete. We recommend contacting the local school district to confirm school assignments for this home.
Get a cash offer in 3 minutes
Find out how much your home could sell for in as little as 3 minutes with a no-obligation cash offer.
Estimated market value
$132,800
Get a cash offer in 3 minutes
Find out how much your home could sell for in as little as 3 minutes with a no-obligation cash offer.
Estimated market value
$132,800
- Ohio
- Mahoning County
- Boardman
- 44514
- 1928 Palo Verde Dr
Nearby cities
Nearby zip codes
Other Boardman Topics
