Welcome to this beautiful home where you can build your memories, a place you want to call HOME, where you can celebrate your next backyard birthday party or visit with friends and watch the skies lit with the 4th of July fireworks. A place, where you can listen to a burst of laughter coming from another room while cooking a meal or watch your kids or pets roaming in the backyard. You will love this versatile floorplan featuring 4 bedrooms, an office conveniently located off the entryway, a large family room with a corner fireplace, a spacious kitchen, a Gameroom where you can watch your favorite sports channels and a primary retreat with a quiet sitting area where you can relax after hard working day. Come and make it your HOME!
Sold
Price Unknown
1928 Peppertree Dr, Little Elm, TX 75068
4beds
2,978sqft
Single Family Residence
Built in 2002
7,187 Square Feet Lot
$396,400 Zestimate®
$--/sqft
$2,583 Estimated rent
Home value
$396,400
$377,000 - $416,000
$2,583/mo
Zestimate® history
Owner options
List your home for rent
$2,583/mo
Rent Zestimate®
Find your next renter with Zillow Rental Manager. Plus, with online applications, you can quickly screen prospective tenants – for free.
$2,583/mo
Rent Zestimate®
Refinance and save
$475/mo
Est. payment
Refinancing to a lower rate could help reduce your monthly payments and save thousands over the life of the loan.
$475/mo
Est. payment
Explore your selling options
Work with a Zillow partner agent
Leverage their expertise and Zillow's premium Showcase listings to get your home seen by more buyers.
Get startedList with your own agent
Get your home in front of millions of buyers by listing it on Zillow.
Learn how to do itSell it yourself
Take full control of how buyers see your home on Zillow by listing For Sale by Owner (FSBO).
List your homeWhat's special
Corner fireplaceQuiet sitting areaLarge family roomSpacious kitchen
Zillow last checked:
Listing updated:
Listed by:
Irina Gleman 0468712 214-288-1096,
Coldwell Banker Realty Plano 972-596-9100
Bought with:
Trudi Muller
Coldwell Banker Realty Frisco
Source: NTREIS,MLS#: 20595721
Facts & features
Interior
Bedrooms & bathrooms
- Bedrooms: 4
- Bathrooms: 3
- Full bathrooms: 2
- 1/2 bathrooms: 1
Primary bedroom
- Features: Closet Cabinetry, Dual Sinks, Sitting Area in Primary, Separate Shower, Walk-In Closet(s)
- Level: Second
- Dimensions: 15 x 16
Bedroom
- Features: Ceiling Fan(s)
- Level: Second
- Dimensions: 11 x 11
Bedroom
- Features: Ceiling Fan(s), Walk-In Closet(s)
- Level: Second
- Dimensions: 15 x 11
Bedroom
- Features: Ceiling Fan(s), Walk-In Closet(s)
- Level: Second
- Dimensions: 13 x 12
Breakfast room nook
- Features: Eat-in Kitchen
- Level: First
- Dimensions: 10 x 10
Dining room
- Level: First
- Dimensions: 13 x 11
Kitchen
- Features: Breakfast Bar, Eat-in Kitchen, Kitchen Island, Pantry
- Level: First
- Dimensions: 11 x 16
Living room
- Features: Fireplace
- Level: First
- Dimensions: 18 x 18
Living room
- Features: Ceiling Fan(s)
- Level: Second
- Dimensions: 15 x 15
Office
- Level: First
- Dimensions: 11 x 13
Utility room
- Features: Utility Room
- Level: First
- Dimensions: 7 x 7
Heating
- Central, Electric
Cooling
- Central Air, Ceiling Fan(s), Electric
Appliances
- Included: Dishwasher, Electric Range, Disposal, Microwave
- Laundry: Washer Hookup, Electric Dryer Hookup, Laundry in Utility Room
Features
- Eat-in Kitchen, High Speed Internet, Kitchen Island, Pantry, Cable TV, Walk-In Closet(s)
- Flooring: Carpet, Ceramic Tile, Wood
- Windows: Window Coverings
- Has basement: No
- Number of fireplaces: 1
- Fireplace features: Family Room, Wood Burning
Interior area
- Total interior livable area: 2,978 sqft
Property
Parking
- Total spaces: 2
- Parking features: Driveway, Garage Faces Front, Garage, Garage Door Opener
- Attached garage spaces: 2
- Has uncovered spaces: Yes
Features
- Levels: Two
- Stories: 2
- Patio & porch: Patio
- Pool features: None, Community
- Fencing: Wood
Lot
- Size: 7,187 Square Feet
- Dimensions: 60 x 120
- Features: Interior Lot, Landscaped, Subdivision
Details
- Parcel number: R248139
Construction
Type & style
- Home type: SingleFamily
- Architectural style: Traditional,Detached
- Property subtype: Single Family Residence
Materials
- Brick
- Foundation: Slab
- Roof: Composition,Shingle
Condition
- Year built: 2002
Utilities & green energy
- Sewer: Public Sewer
- Water: Public
- Utilities for property: Electricity Available, Sewer Available, Separate Meters, Water Available, Cable Available
Community & HOA
Community
- Features: Fenced Yard, Lake, Playground, Pool, Trails/Paths, Curbs, Sidewalks
- Security: Security System, Smoke Detector(s)
- Subdivision: Woodlake West Ph 5
HOA
- Has HOA: Yes
- Services included: All Facilities, Association Management
- HOA fee: $475 annually
- HOA name: Villages of Woodlake Homeowner Association
- HOA phone: 972-943-2800
Location
- Region: Little Elm
Financial & listing details
- Tax assessed value: $415,000
- Annual tax amount: $7,354
- Date on market: 4/24/2024
- Cumulative days on market: 9 days
- Listing terms: Cash,Conventional,FHA,VA Loan
- Electric utility on property: Yes
Price history
| Date | Event | Price |
|---|---|---|
| 6/7/2024 | Sold | -- |
Source: NTREIS #20595721 Report a problem | ||
| 5/16/2024 | Pending sale | $420,000$141/sqft |
Source: NTREIS #20595721 Report a problem | ||
| 5/3/2024 | Contingent | $420,000$141/sqft |
Source: NTREIS #20595721 Report a problem | ||
| 4/24/2024 | Listed for sale | $420,000+78.7%$141/sqft |
Source: NTREIS #20595721 Report a problem | ||
| 9/30/2015 | Sold | -- |
Source: Agent Provided Report a problem | ||
| 7/22/2015 | Price change | $235,000-4.1%$79/sqft |
Source: Coldwell Banker Apex, Realtors #13183067 Report a problem | ||
| 7/2/2015 | Listed for sale | $245,000$82/sqft |
Source: Coldwell Banker Apex, Realtors #13183067 Report a problem | ||
Public tax history
| Year | Property taxes | Tax assessment |
|---|---|---|
| 2025 | $6,414 -4.5% | $415,000 +3% |
| 2024 | $6,719 +9.8% | $403,104 +10% |
| 2023 | $6,117 -12% | $366,458 +10% |
| 2022 | $6,954 +5.1% | $333,144 +10% |
| 2021 | $6,619 +7.9% | $302,858 +10% |
| 2020 | $6,136 +2.5% | $275,325 +4.3% |
| 2019 | $5,987 -12.3% | $264,000 -2.7% |
| 2018 | $6,823 +25.4% | $271,228 +13.1% |
| 2017 | $5,442 | $239,803 +8% |
| 2016 | $5,442 +16.6% | $222,102 +7.9% |
| 2015 | $4,667 | $205,802 +9.2% |
| 2014 | $4,667 | $188,386 +13.9% |
| 2013 | $4,667 | $165,458 +4.3% |
| 2012 | -- | $158,663 -5.7% |
| 2011 | -- | $168,244 +4.2% |
| 2010 | -- | $161,490 -1.6% |
| 2009 | -- | $164,192 -4.2% |
| 2007 | $4,187 -1.4% | $171,474 +0.3% |
| 2006 | $4,247 -2.3% | $170,877 -4.4% |
| 2005 | $4,348 | $178,751 +3.6% |
| 2004 | -- | $172,576 -2.7% |
| 2003 | -- | $177,275 |
Find assessor info on the county website
Neighborhood: Woodlake
Nearby homes
- $331,7003 bd2 ba1.8k sqft1924 Peppertree Dr, Little Elm, TX 75068Off Market

- $315,2003 bd2 ba1.7k sqft1932 Peppertree Dr, Little Elm, TX 75068Off Market
- $370,1005 bd2 ba2.6k sqft2005 Apple Dr, Little Elm, TX 75068Off Market
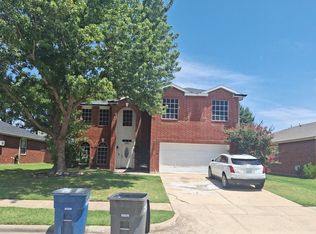
- $341,0003 bd2 ba1.9k sqft1936 Peppertree Dr, Little Elm, TX 75068Off Market
- $314,0003 bd2 ba1.8k sqft2001 Apple Dr, Little Elm, TX 75068Off Market
- $--3 bd2 ba2.1k sqft2009 Apple Dr, Little Elm, TX 75068Sold
- $333,7003 bd2 ba1.9k sqft1933 Peppertree Dr, Little Elm, TX 75068Off Market
- $348,7003 bd2 ba2.1k sqft1937 Peppertree Dr, Little Elm, TX 75068Off Market
Nearby schools
GreatSchools rating
- 5/10Lakeview Elementary SchoolGrades: PK-5Distance: 1 mi
- 6/10Lowell H Strike MiddleGrades: 6-8Distance: 3.7 mi
- 5/10Little Elm High SchoolGrades: 9-12Distance: 0.5 mi
Schools provided by the listing agent
- Elementary: Lakeview
- Middle: Lowell Strike
- High: Little Elm
- District: Little Elm ISD
Source: NTREIS. This data may not be complete. We recommend contacting the local school district to confirm school assignments for this home.
Get a cash offer in 3 minutes
Find out how much your home could sell for in as little as 3 minutes with a no-obligation cash offer.
Estimated market value
$396,400
Get a cash offer in 3 minutes
Find out how much your home could sell for in as little as 3 minutes with a no-obligation cash offer.
Estimated market value
$396,400
- Texas
- Denton County
- Little Elm
- 75068
- Woodlake
- 1928 Peppertree Dr
Nearby cities
Nearby neighborhoods
Nearby zip codes
Other Little Elm Topics
