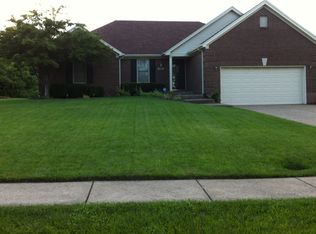
Some homes strike the balance so many buyers hope for: the timeless character of a classic all-brick ranch paired with the comfort and function of modern living. This one sits on a gently rolling lot framed by mature trees and intentional landscaping—welcoming from the curb without feeling dated or overdone.
Inside, the great room opens under a cathedral ceiling, giving the space an airy, lifted feel. A gas fireplace centers the room, and the layout moves easily into the dining room and the updated eat-in kitchen—an inviting spot with abundant cabinetry, generous workspace, and direct access to the deck for everyday meals or weekend gatherings. The main-level bedroom suite offers a calm retreat with a walk-in shower, whirlpool tub, double vanity, and ample space to settle in... Two additional bedrooms and a full hall bath complete the first floor, shaping a clean, comfortable layout for daily living.The finished walkout lower level expands the home's usefulness even further. With a second family room, full bath, office, and a flexible craft/exercise room currently used as a fourth bedroom, this level naturally supports multigenerational living, long-term guests, or a teen suite. Plumbing access allows for the potential addition of a kitchenette, creating a true secondary living space if needed.
Out back, the property becomes its own quiet retreat. The upper deck and lower patio look out onto a private, tree-backed setting that feels worlds away-ideal for morning coffee, evening unwinding, or simply enjoying the peaceful surroundings. A wide parking pad provides room for play, hobbies, or extra vehicles, and the oversized attached garage offers added storage and workspace.
The location brings together convenience and community: minutes from Historic Downtown La Grange, local shopping and dining, the library, and I-71 access. Across the street sits Glen Eagle Golf Course, and the neighborhood includes sidewalks and streetlights. The home is also part of the award-winning Oldham County Schools district.
If you're looking for a modern-classic home with room to grow, spaces to gather, and a backyard that feels like its own getaway, this one brings it all together. Schedule your private showing and experience it for yourself.
New LVP flooring installed August 2025; New garage door installed 2025; New water heater installed 2025; New dishwasher installed 2022.
Sold for $400,000
$400,000
1928 Prestwick Dr, La Grange, KY 40031
4beds
2,350sqft
Single Family Residence
Built in 1999
0.32 Acres Lot
$405,400 Zestimate®
$170/sqft
$2,733 Estimated rent
Home value
$405,400
$365,000 - $450,000
$2,733/mo
Zestimate® history
Owner options
List your home for rent
$2,733/mo
Rent Zestimate®
Find your next renter with Zillow Rental Manager. Plus, with online applications, you can quickly screen prospective tenants – for free.
$2,733/mo
Rent Zestimate®
Refinance and save
$2,191/mo
Est. payment
Refinancing to a lower rate could help reduce your monthly payments and save thousands over the life of the loan.
$2,191/mo
Est. payment
Explore your selling options
Work with a Zillow partner agent
Leverage their expertise and Zillow's premium Showcase listings to get your home seen by more buyers.
Get startedList with your own agent
Get your home in front of millions of buyers by listing it on Zillow.
Learn how to do itSell it yourself
Take full control of how buyers see your home on Zillow by listing For Sale by Owner (FSBO).
List your homeWhat's special
Airy lifted feelPrivate tree-backed settingUpdated eat-in kitchenFinished walkout lower levelAbundant cabinetryGenerous workspaceSecond family room
Zillow last checked:
Listing updated:
Listed by:
Beth Green 502-836-3027,
RE Solutions LLC
Bought with:
Daren Bailey, 195679
Coldwell Banker McMahan
Source: Metro Search Inc. LLC DBA Apex MLS,MLS#: 1705074
Facts & features
Interior
Bedrooms & bathrooms
- Bedrooms: 4
- Bathrooms: 3
- Full bathrooms: 3
Primary bedroom
- Level: First
Bedroom
- Level: First
Bedroom
- Level: First
Bedroom
- Level: Basement
Primary bathroom
- Level: First
Full bathroom
- Level: First
Full bathroom
- Level: Basement
Dining room
- Level: First
Family room
- Level: Basement
Great room
- Level: First
Kitchen
- Level: First
Laundry
- Level: First
Office
- Level: Basement
Heating
- Forced Air, Natural Gas
Cooling
- Central Air
Features
- Basement: Walkout Finished
- Number of fireplaces: 1
Interior area
- Total structure area: 1,700
- Total interior livable area: 2,350 sqft
- Finished area above ground: 1,700
- Finished area below ground: 650
Property
Parking
- Total spaces: 2
- Parking features: Attached, Entry Rear, Lower Level
- Attached garage spaces: 2
Features
- Stories: 1
- Patio & porch: Deck, Patio
- Fencing: None
Lot
- Size: 0.32 Acres
- Dimensions: 81 x 151 x 122 x 131
- Features: Covt/Restr, Sidewalk, Cleared, Storm Sewer
Details
- Parcel number: 4737P0143
Construction
Type & style
- Home type: SingleFamily
- Architectural style: Ranch
- Property subtype: Single Family Residence
Materials
- Brick Veneer
- Foundation: Concrete Perimeter
- Roof: Shingle
Condition
- Year built: 1999
Utilities & green energy
- Sewer: Public Sewer
- Water: Public
- Utilities for property: Electricity Connected, Natural Gas Connected
Community & HOA
Community
- Subdivision: Prestwick Estates
HOA
- Has HOA: Yes
- HOA fee: $200 annually
Location
- Region: La Grange
Financial & listing details
- Price per square foot: $170/sqft
- Tax assessed value: $255,000
- Annual tax amount: $2,576
- Date on market: 12/10/2025
- Electric utility on property: Yes
Price history
| Date | Event | Price |
|---|---|---|
| 1/23/2026 | Sold | $400,000+0.3%$170/sqft |
Source:  Metro Search Inc. LLC DBA Apex MLS #1705074 Report a problem Metro Search Inc. LLC DBA Apex MLS #1705074 Report a problem | ||
| 12/16/2025 | Pending sale | $399,000$170/sqft |
Source: Metro Search Inc. LLC DBA Apex MLS #1705074 Report a problem | ||
| 12/10/2025 | Listed for sale | $399,000+70.5%$170/sqft |
Source: Metro Search Inc. LLC DBA Apex MLS #1705074 Report a problem | ||
| 4/27/2016 | Sold | $234,000+3.5%$100/sqft |
Source: Public Record Report a problem | ||
| 7/30/2013 | Sold | $226,000-1.7%$96/sqft |
Source: Metro Search Inc. LLC DBA Apex MLS #1351173 Report a problem | ||
| 5/23/2013 | Price change | $229,900-1.2%$98/sqft |
Source: Coldwell Banker McMahan Co. #1351173 Report a problem | ||
| 3/22/2013 | Price change | $232,800-3%$99/sqft |
Source: Coldwell Banker McMahan Co. #1351173 Report a problem | ||
| 10/14/2012 | Price change | $240,000-3.4%$102/sqft |
Source: Coldwell Banker McMahan Co. #1342505 Report a problem | ||
| 5/19/2012 | Listed for sale | $248,500$106/sqft |
Source: Semonin Realtors #1332509 Report a problem | ||
Public tax history
| Year | Property taxes | Tax assessment |
|---|---|---|
| 2024 | $2,576 -2.4% | $255,000 |
| 2023 | $2,638 -2.1% | $255,000 |
| 2022 | $2,696 +0.6% | $255,000 |
| 2021 | $2,679 -0.8% | $255,000 |
| 2020 | $2,700 +0.9% | $255,000 |
| 2019 | $2,675 -7.5% | $255,000 +8.1% |
| 2018 | $2,891 +12% | $236,000 |
| 2017 | $2,581 | $236,000 +0.4% |
| 2013 | $2,581 | $235,000 |
| 2011 | -- | $235,000 |
| 2010 | -- | $235,000 |
| 2009 | -- | $235,000 |
Find assessor info on the county website
Neighborhood: 40031
Nearby homes
- $397,9004 bd2 ba1.9k sqft1926 Prestwick Dr, La Grange, KY 40031Off Market
- $341,9003 bd2 ba1.5k sqft1927 Prestwick Dr, La Grange, KY 40031Off Market
- $415,8004 bd2 ba2k sqft1932 Prestwick Dr, La Grange, KY 40031Off Market
- $340,0004 bd2 ba2k sqft1925 Prestwick Dr, La Grange, KY 40031Sold

- $357,6003 bd2 ba1.5k sqft1931 Prestwick Dr, La Grange, KY 40031Off Market
- $378,5003 bd2 ba1.6k sqft1923 Prestwick Dr, La Grange, KY 40031Off Market
- $396,4003 bd2 ba1.7k sqft1934 Prestwick Dr, La Grange, KY 40031Off Market
- $484,3005 bd4 ba3.1k sqft1922 Prestwick Dr, La Grange, KY 40031Off Market
Nearby schools
GreatSchools rating
- 9/10Locust Grove Elementary SchoolGrades: K-5Distance: 1.8 mi
- 9/10East Oldham Middle SchoolGrades: 6-8Distance: 1.8 mi
- 9/10Oldham County High SchoolGrades: 9-12Distance: 4.4 mi


Get pre-qualified for a loan
At Zillow Home Loans, we can pre-qualify you in as little as 5 minutes with no impact to your credit score.An equal housing lender. NMLS #10287.
Sell for more on Zillow
Get a Zillow Showcase℠ listing at no additional cost and you could sell for .
$405,400
2% more
+$8,108
With Zillow Showcase(estimated)
$413,508
- Kentucky
- Oldham County
- La Grange
- 40031
- 1928 Prestwick Dr
Nearby cities
Nearby zip codes
Other La Grange Topics
