Skip main navigation
Sold for $263,900
  • Zestimate®
    $263,900

    1928 Redwood Lane El, Reno, OK 73036

    3beds
    1,459sqft
    Single Family Residence
    Built in 2026
    6,141 Square Feet Lot
    $263,900 Zestimate®
    $181/sqft
    $1,550 Estimated rent

    Home value

    $263,900

    $251,000 - $277,000

    $1,550/mo

    Zestimate® history
    Loading
    Loading...

    Owner options

    List your home for rent

    $1,550/mo

    Rent Zestimate®

    Find your next renter with Zillow Rental Manager. Plus, with online applications, you can quickly screen prospective tenants – for free.

    Learn more

    $1,550/mo

    Rent Zestimate®

    Refinance and save

    $1,911/mo

    Est. payment

    Refinancing to a lower rate could help reduce your monthly payments and save thousands over the life of the loan.

    See today's rates

    $1,911/mo

    Est. payment

    Explore your selling options

    Work with a Zillow partner agent

    Leverage their expertise and Zillow's premium Showcase listings to get your home seen by more buyers.

    Get started

    List with your own agent

    Get your home in front of millions of buyers by listing it on Zillow.

    Learn how to do it

    Sell it yourself

    Take full control of how buyers see your home on Zillow by listing For Sale by Owner (FSBO).

    List your home

    What's special

    Modern finishesWalk-in showerCovered front entryBright open-concept layoutSpacious primary suiteAttached two-car garageSpacious outdoor area
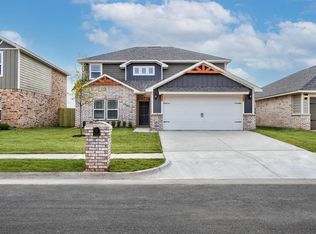
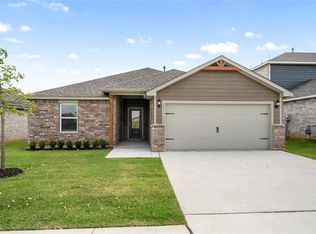
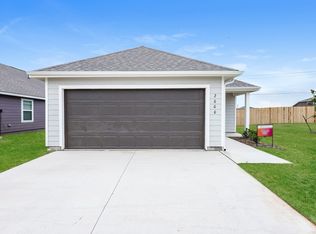
    This beautifully designed single-story home offers a bright open-concept layout that seamlessly connects the living, dining, and kitchen areas, creating a comfortable space for both everyday living and entertaining. The kitchen features granite countertops, white cabinetry, stainless steel appliances, and a large center island with sink and seating that overlooks the main living area. Durable wood-look flooring runs throughout the main living spaces, complemented by recessed lighting and abundant natural light. The spacious primary suite provides a private retreat and includes an en-suite bathroom with a granite vanity, walk-in shower, and a generous walk-in closet offering plenty of storage. Additional bedrooms provide flexible space for guests, family, or a home office. Exterior features include a covered front entry, attached two-car garage, and a fully fenced backyard with a large grassy area—perfect for outdoor activities, pets, or relaxing outdoors. This home combines modern finishes, functional design, and a spacious outdoor area for comfortable everyday living.

    Zillow last checked:

    Listing updated:

    Listed by:

    Ronald Fulton 817-239-2994,

    LGI Realty - Oklahoma, LLC

    Bought with:

    Ronald Fulton, 179084

    LGI Realty - Oklahoma, LLC

    Source: MLSOK/OKCMAR as distributed by MLS GRID,MLS#: 1248513MLS Logo

    Facts & features

    Interior

    Bedrooms & bathrooms
    • Bedrooms: 3
    • Bathrooms: 2
    • Full bathrooms: 2
    Primary bedroom
    • Description: Ceiling Fan,Suite
    • Area: 182 Square Feet
    • Dimensions: 13 x 14
    Bedroom
    • Area: 110 Square Feet
    • Dimensions: 10 x 11
    Bedroom
    • Area: 110 Square Feet
    • Dimensions: 10 x 11
    Bathroom
    • Description: Shower,Suite,Walk In Closet
    • Area: 120 Square Feet
    • Dimensions: 12 x 10
    Bathroom
    • Description: Tub & Shower
    • Area: 72 Square Feet
    • Dimensions: 9 x 8
    Dining room
    • Area: 77 Square Feet
    • Dimensions: 7 x 11
    Kitchen
    • Description: Kitchen,Pantry
    • Area: 112 Square Feet
    • Dimensions: 7 x 16
    Living room
    • Description: Ceiling Fan
    • Area: 252 Square Feet
    • Dimensions: 18 x 14
    Heating
    • Central
    Cooling
    • Has cooling: Yes
    Appliances
    • Included: Dishwasher, Disposal, Microwave, Refrigerator, Water Heater, Gas Oven, Gas Range
    Features
    • Flooring: Vinyl
    • Windows: Low-Emissivity Windows
    • Has fireplace: No
    • Fireplace features: None
    Interior area
    • Total structure area: 1,459
    • Total interior livable area: 1,459 sqft

    Property

    Parking
    • Total spaces: 2
    • Parking features: Concrete
    • Garage spaces: 2
    Features
    • Levels: One
    • Stories: 1
    • Fencing: Wood
    Lot
    • Size: 6,141 Square Feet
    • Features: Interior Lot
    Details
    • Parcel number: 1928NONERedwood73036
    • Special conditions: None

    Construction

    Type & style
    • Home type: SingleFamily
    • Architectural style: Traditional
    • Property subtype: Single Family Residence
    Materials
    • Brick & Frame
    • Foundation: Pillar/Post/Pier
    • Roof: Composition
    Condition
    • Year built: 2026
    Details
    • Builder name: LGI Homes

    Community & HOA

    HOA
    • Has HOA: Yes
    • Services included: Common Area Maintenance
    • HOA fee: $200 annually
    Location
    • Region: Reno

    Financial & listing details

    • Price per square foot: $181/sqft
    • Annual tax amount: $3,396
    • Date on market: 9/10/2026
    • Listing terms: Cash,Conventional,Special Funding
    • Electric utility on property: Yes

    Price history

    DateEventPrice
    10/30/2026Sold$263,900-2.2%$181/sqft
    Source: MLSOK/OKCMAR as distributed by MLS GRID #1248513 Report a problem
    10/22/2026Pending sale$269,900$185/sqft
    Source: MLSOK/OKCMAR as distributed by MLS GRID #1248513 Report a problem
    10/1/2026Price change$269,900+0.4%$185/sqft
    Source: MLSOK/OKCMAR as distributed by MLS GRID #1248513 Report a problem
    9/10/2026Listed for sale$268,900$184/sqft
    Source: MLSOK/OKCMAR as distributed by MLS GRID #1248513 Report a problem
    9/8/2026Listing removed$268,900$184/sqft
    Source: MLSOK/OKCMAR as distributed by MLS GRID #1235548 Report a problem
    9/3/2026Listed for sale$268,900$184/sqft
    Source: MLSOK/OKCMAR as distributed by MLS GRID #1235548 Report a problem
    8/12/2026Pending sale$268,900$184/sqft
    Source: MLSOK/OKCMAR as distributed by MLS GRID #1235548 Report a problem
    7/23/2026Price change$268,900+1.5%$184/sqft
    Source: MLSOK/OKCMAR as distributed by MLS GRID #1235548 Report a problem
    7/16/2026Pending sale$264,900$182/sqft
    Source: MLSOK/OKCMAR as distributed by MLS GRID #1235548 Report a problem
    6/19/2026Listed for sale$264,900$182/sqft
    Source: MLSOK/OKCMAR as distributed by MLS GRID #1235548 Report a problem
    6/13/2026Listing removed$264,900$182/sqft
    Source: MLSOK/OKCMAR as distributed by MLS GRID #1218792 Report a problem
    5/27/2026Price change$264,900+1.9%$182/sqft
    Source: MLSOK/OKCMAR as distributed by MLS GRID #1218792 Report a problem
    3/12/2026Listed for sale$259,900$178/sqft
    Source: MLSOK/OKCMAR as distributed by MLS GRID #1218792 Report a problem

    Public tax history

    Tax history is unavailable.

    Neighborhood: 73036

    Nearby schools

    GreatSchools rating
    Schools provided by the listing agent
    • Elementary: Hillcrest ES,Rose Witcher ES
    • Middle: Etta Dale JHS
    • High: El Reno HS

    Source: MLSOK/OKCMAR as distributed by MLS GRID. This data may not be complete. We recommend contacting the local school district to confirm school assignments for this home.

    Get a cash offer in 3 minutes
    Find out how much your home could sell for in as little as 3 minutes with a no-obligation cash offer.
    Estimated market value

    $263,900

    Get a cash offer in 3 minutes
    Find out how much your home could sell for in as little as 3 minutes with a no-obligation cash offer.
    Estimated market value

    $263,900