Welcome to 1928 Rosecrans Way, located in the highly sought-after Lincoln Village neighborhood within the desirable Lincoln Unified School District! This beautifully updated 2-bedroom, 1-bath home offers approximately 957 sq ft of thoughtfully designed living space, featuring cathedral and open beam ceilings in the bedrooms that create a bright, airy feel. The standout feature is the fully remodeled custom Designer KraftMaid kitchen, complete with quartz countertops, farmhouse sink, designer tile backsplash, and stainless steel appliances with gas stove top an built in microwave and stove a perfect blend of style and functionality. Tile flooring in the kitchen and bathroom, along with brand new carpet in the living room and bedrooms, provide a fresh, move-in-ready finish. Additional highlights include an indoor laundry room, partial dual pane windows, and ample storage. Outside, enjoy a long driveway with carport, additional storage, and a greenhouse ideal for gardening or hobby use. Residents enjoy access to community amenities including a pool and maintained common areas, enhancing the overall lifestyle. Ideally located just minutes from Lincoln Village's premier shopping area, offering high-end dining, boutique shopping, and everyday conveniences this home combines comfort, upgrades, and an unbeatable location. Don't miss this opportunity to own in one of Stockton's most desirable neighborhoods! Washer/Dryer/Refrigerator INCLUDED!!!
Closed
$358,000
1928 Rosecrans Way, Stockton, CA 95207
2beds
957sqft
Single Family Residence
Built in 1953
6,033 Square Feet Lot
$361,600 Zestimate®
$374/sqft
$2,151 Estimated rent
Home value
$361,600
$325,000 - $401,000
$2,151/mo
Zestimate® history
Owner options
List your home for rent
$2,151/mo
Rent Zestimate®
Find your next renter with Zillow Rental Manager. Plus, with online applications, you can quickly screen prospective tenants – for free.
$2,151/mo
Rent Zestimate®
Refinance and save
$2,451/mo
Est. payment
Refinancing to a lower rate could help reduce your monthly payments and save thousands over the life of the loan.
$2,451/mo
Est. payment
Explore your selling options
Work with a Zillow partner agent
Leverage their expertise and Zillow's premium Showcase listings to get your home seen by more buyers.
Get startedList with your own agent
Get your home in front of millions of buyers by listing it on Zillow.
Learn how to do itSell it yourself
Take full control of how buyers see your home on Zillow by listing For Sale by Owner (FSBO).
List your homeWhat's special
Farmhouse sinkQuartz countertopsDesigner tile backsplashAdditional storageAmple storageLong driveway with carportIndoor laundry room
Zillow last checked:
Listing updated:
Listed by:
Jacob Evangelisti DRE #02047446 209-242-6825,
Grupe Real Estate
Bought with:
Sheri Pritchett, DRE #01304006
Cornerstone Real Estate Group
Source: MetroList Services of CA,MLS#: 226034745Originating MLS: MetroList Services, Inc.
Facts & features
Interior
Bedrooms & bathrooms
- Bedrooms: 2
- Bathrooms: 1
- Full bathrooms: 1
Rooms
- Room types: Dining Room, Kitchen, Laundry, Living Room
Dining room
- Features: Formal Room
Kitchen
- Features: Granite Counters
Heating
- Central
Cooling
- Ceiling Fan(s), Central Air
Appliances
- Included: Built-In Electric Oven, Gas Cooktop, Gas Water Heater, Range Hood, Dishwasher, Disposal, Microwave, Self Cleaning Oven, ENERGY STAR Qualified Appliances
- Laundry: Laundry Room, Cabinets, Inside
Features
- Flooring: Carpet, Tile
- Number of fireplaces: 1
- Fireplace features: Brick, Wood Burning
Interior area
- Total structure area: 0
- Total interior livable area: 957 sqft
Property
Parking
- Total spaces: 2
- Parking features: Attached, Covered, Driveway
- Attached garage spaces: 2
- Has uncovered spaces: Yes
Features
- Levels: One
- Stories: 1
- Fencing: Back Yard,Wood
Lot
- Size: 6,033 Square Feet
- Features: Auto Sprinkler F&R, Curb(s)/Gutter(s), Shape Regular
Details
- Additional structures: Greenhouse
- Zoning: Res
- Special conditions: Standard
Construction
Type & style
- Home type: SingleFamily
- Property subtype: Single Family Residence
Materials
- Wood
- Foundation: Slab
- Roof: Composition,Flat
Condition
- Year built: 1953
Utilities & green energy
- Electric: 220 Volts
- Sewer: Public Sewer
- Water: Public
- Utilities for property: Public
Community & HOA
HOA
- Has HOA: Yes
- Amenities included: Pool
- Services included: Common Areas, Pool
- HOA fee: $30 monthly
Location
- Region: Stockton
Financial & listing details
- Price per square foot: $374/sqft
- Date on market: 9/20/2026
- Road surface type: Asphalt
Price history
| Date | Event | Price |
|---|---|---|
| 4/21/2026 | Sold | $358,000+2.3%$374/sqft |
Source: MetroList Services of CA #226034745 Report a problem | ||
| 4/1/2026 | Pending sale | $349,997$366/sqft |
Source: MetroList Services of CA #226034745 Report a problem | ||
| 3/27/2026 | Listed for sale | $349,997+34.6%$366/sqft |
Source: MetroList Services of CA #226034745 Report a problem | ||
| 7/8/2019 | Sold | $260,000$272/sqft |
Source: MetroList Services of CA #19020176 Report a problem | ||
Public tax history
Tax history is unavailable.
Neighborhood: 95207
Nearby homes
- $358,0002 bd1 ba957 sqft1928 W Rosecrans Way, Stockton, CA 95207Sold
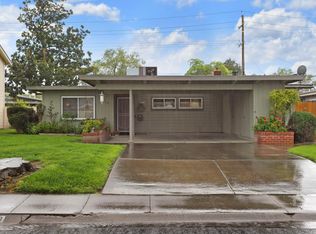
- $384,1003 bd1 ba1.1k sqft1936 W Rosecrans Way, Stockton, CA 95207Off Market

- $376,8003 bd1 ba1.1k sqft1936 Rosecrans Way, Stockton, CA 95207Off Market
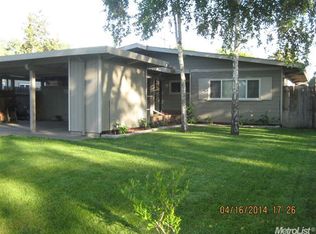
- $416,7005 bd2 ba1.8k sqft1920 W Rosecrans Way, Stockton, CA 95207Off Market
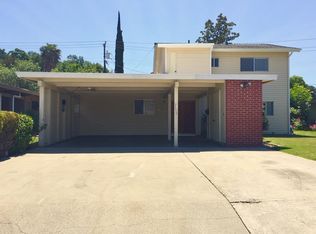
- $434,7005 bd2 ba1.8k sqft1920 Rosecrans Way, Stockton, CA 95207Off Market
- $410,5003 bd2 ba1.5k sqft1911 W Swain Rd, Stockton, CA 95207Off Market
- $368,6003 bd1 ba1.1k sqft1910 W Rosecrans Way, Stockton, CA 95207Off Market
- $372,5003 bd1 ba1.1k sqft1910 Rosecrans Way, Stockton, CA 95207Off Market
Nearby schools
GreatSchools rating
- 3/10Tully C. Knoles SchoolGrades: K-8Distance: 0.6 mi
- 7/10Lincoln High SchoolGrades: 9-12Distance: 0.7 mi
Get a cash offer in 3 minutes
Find out how much your home could sell for in as little as 3 minutes with a no-obligation cash offer.
Estimated market value
$361,600
Get a cash offer in 3 minutes
Find out how much your home could sell for in as little as 3 minutes with a no-obligation cash offer.
Estimated market value
$361,600
- California
- San Joaquin County
- Lincoln Village
- 95207
- 1928 Rosecrans Way
