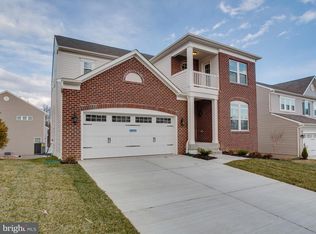
Step into this model-like 5-bedroom colonial home located in Cromwell Ridge! Built in 2016, this home showcases modern elegance and functionality – ideal for comfortable living and entertaining. The main level boasts an inviting open concept layout featuring engineered hardwood flooring, an eat-in kitchen with all the modern updates including an island with breakfast bar, a spacious family room and additional sitting/living room – offering ample space for gatherings and everyday living. A powder room and private office on the main level also adds convenience and flexibility to the space. Upstairs, discover the primary bedroom featuring two walk-in closets with custom closet organization systems and an en-suite bathroom boasting dual sinks, shower and separate toilet area for added privacy. Three additional bedrooms, another full bath, a loft area and a laundry room complete the upper level. The fully finished walk-out lower level adds versatility, offering extra living space with luxury vinyl plank flooring, a convenient kitchenette, an additional bedroom, a full bathroom, spacious family room area, storage room and a slider to a stone patio. Step outside to enjoy the beautifully landscaped yard with irrigation system, fully-fenced backyard, and maintenance free deck & stone patio -- creating the perfect outdoor oasis for entertaining or relaxing. Conveniently located just minutes from 695 with easy access to an array of restaurants & shopping destinations.
Sold for $675,000
Zillow last checked:
Listing updated:
Bought with:
Bob Chew, 0225277244
Berkshire Hathaway HomeServices PenFed Realty
Denise Stokes, 5005279
Berkshire Hathaway HomeServices PenFed Realty
Source: Bright MLS,MLS#: MDBC2096268
Price history
| Date | Event | Price |
|---|---|---|
| 7/24/2024 | Sold | $675,000-3.6%$172/sqft |
Source:  Bright MLS #MDBC2096268 Report a problem Bright MLS #MDBC2096268 Report a problem | ||
| 6/25/2024 | Pending sale | $700,000$179/sqft |
Source:  Long & Foster Broker Feed #MDBC2096268 Report a problem Long & Foster Broker Feed #MDBC2096268 Report a problem | ||
| 6/17/2024 | Price change | $700,000-4.1%$179/sqft |
Source: Long & Foster Broker Feed #MDBC2096268 Report a problem | ||
| 5/23/2024 | Listed for sale | $730,000+42.4%$186/sqft |
Source: Long & Foster Broker Feed #MDBC2096268 Report a problem | ||
| 8/26/2019 | Sold | $512,500-6.8%$131/sqft |
Source: Public Record Report a problem | ||
| 5/13/2019 | Listing removed | $549,900$140/sqft |
Source: Keller Williams Integrity #MDBC453766 Report a problem | ||
| 5/2/2019 | Pending sale | $549,900$140/sqft |
Source: Keller Williams Integrity #MDBC453766 Report a problem | ||
| 4/19/2019 | Listed for sale | $549,900+8.6%$140/sqft |
Source: Keller Williams Integrity #MDBC453766 Report a problem | ||
| 6/6/2016 | Sold | $506,562$129/sqft |
Source: Public Record Report a problem | ||
Get a cash offer in 3 minutes
Find out how much your home could sell for in as little as 3 minutes with a no-obligation cash offer.
Estimated market value
$700,300
