Skip main navigation
Off market
  • $260,700

    1928 S 45th St, Lincoln, NE 68506

    2beds
    1,258sqft
    MultiFamily
    Built in 1952
    -- sqft lot
    $260,700 Zestimate®
    $207/sqft
    $1,520 Estimated rent

    Home value

    $260,700

    $242,000 - $279,000

    $1,520/mo

    Zestimate® history
    Loading
    Loading...

    Owner options

    List your home for rent

    $1,520/mo

    Rent Zestimate®

    Find your next renter with Zillow Rental Manager. Plus, with online applications, you can quickly screen prospective tenants – for free.

    Learn more

    $1,520/mo

    Rent Zestimate®

    Refinance and save

    $1,707/mo

    Est. payment

    Refinancing to a lower rate could help reduce your monthly payments and save thousands over the life of the loan.

    See today's rates

    $1,707/mo

    Est. payment

    Explore your selling options

    Work with a Zillow partner agent

    Leverage their expertise and Zillow's premium Showcase listings to get your home seen by more buyers.

    Get started

    List with your own agent

    Get your home in front of millions of buyers by listing it on Zillow.

    Learn how to do it

    Sell it yourself

    Take full control of how buyers see your home on Zillow by listing For Sale by Owner (FSBO).

    List your home

    What's special

    Detached garageOriginal wood floors

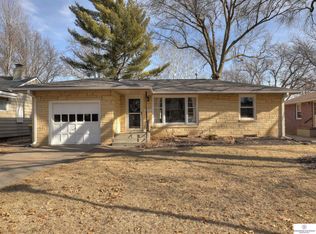
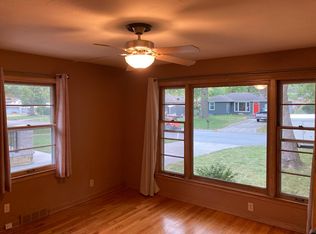
    2 bedroom 2.5 bath SIDE BY SIDE DUPLEX w/d in units. Side by side all brick duplex with no neighbors above or below you. There is 1258 square feet of space on the main floor and 1258 square feet of space in the basements with two washers and 2 dryers. Trash, recycling, water, and sewer bills are included in the rent (I pay them). This home has mature trees for shade and it is on a slow street in a quiet, safe neighborhood. The home is located one block north of 45th and South Street. It is 1/2 mile from the Van Dorn Plaza shopping and restaurants, 1/2 mile from the bike trail, and It's 3.5 miles from the University of Nebraska. It includes a large single detached dry and secure garage stall with a remote opener for the north unit and a separate secure storage area for the South unit. The north half of the double wide driveway and the street are available for additional parking. The roof on the house and garage were replaced in 2018. There is a city street light next to the driveway, motion sensor lighting on the garage, and an ornamental lamp post in the backyard that comes on automatically at dusk. Both kitchens have had a nice remodel done with cabinets inc, dishwashers, refrigerators, range hoods, flooring and trim. The bathrooms have been completely remodeled with exhaust fans, glass block windows, ceramic tiled tub surrounds, storage vanities with granite counter tops, dual flush (water saving) elongated taller toilets with slow close seats, fog resistant mirrors, brushed nickel accessories, and laundry chutes built into the large recessed wall linen cabinets. The living room curtains and rods have been replaced. Both units still have the beautiful original wood floors in the living rooms, hallways, and bedrooms. There are brand new ceiling fans in the living rooms and bedrooms. The living room fans are remote controlled. This home was built as a duplex (not a conversion) so each side has its own furnace and central air AC unit, water heater, washer/dryer, and thermostats. There are 2 separate entrances for each unit with one being on the front of the house and one on each side leading into the kitchens. The attic has more insulation than is required by code for new construction homes and the main floor walls have been dense packed with cellulose insulation. The basement walls have been insulated with rigid foam. The walls between the two units have also been insulated to reduce sound transfer. There are smoke and carbon monoxide detectors throughout the home. All of the light fixtures have been replaced with super efficient LED light bulbs. There is plenty of storage with two big closets in the bedrooms, a huge linen closet with built in shelves outside the bathrooms, a coat closet in the living rooms, a large insulated storage/laundry room in the basement and additional storage in the garage as well. There is a shared stairwell going to the dry basement with locking doors to get into each unit's laundry/storage room. All of the basement windows have been replaced.

    This property is off market, which means it's not currently listed for sale or rent on Zillow. This may be different from what's available on other websites or public sources.
    Facts & features

    Interior

    Bedrooms & bathrooms
    • Bedrooms: 2
    • Bathrooms: 3
    • Full bathrooms: 2
    • 1/2 bathrooms: 1
    Heating
    • Forced air, Gas
    Cooling
    • Central
    Appliances
    • Included: Dishwasher, Dryer, Freezer, Microwave, Range / Oven, Refrigerator, Washer
    • Laundry: In Unit
    Features
    • Flooring: Tile, Concrete, Hardwood, Linoleum / Vinyl
    • Basement: Partially finished
    Interior area
    • Total interior livable area: 1,258 sqft

    Property

    Parking
    • Total spaces: 4
    • Parking features: Garage - Detached, Off-street, On-street
    Features
    • Exterior features: Vinyl, Brick
    Lot
    • Size: 7,426 sqft
    Details
    • Parcel number: 1732117004000

    Construction

    Type & style
    • Home type: MultiFamily
    Materials
    • Roof: Shake / Shingle
    Condition
    • Year built: 1952

    Community & neighborhood

    Location
    • Region: Lincoln

    Other

    Other facts
    • Close to bike trails
    • Cooling System: Air Conditioning
    • Energy efficient LED lighting
    • Laundry: In Unit
    • Lots of natural light
    • Parking Type: Garage

    Price history

    DateEventPrice
    9/30/2021Listing removed--
    Source: Zillow Rental Manager Report a problem
    9/13/2021Listed for rent$795$1/sqft
    Source: Zillow Rental Manager Report a problem
    12/28/2020Listing removed--
    Source: Owner Report a problem
    10/30/2020Listed for rent$795+6%$1/sqft
    Source: Owner Report a problem
    5/18/2018Listing removed$750$1/sqft
    Source: Owner Report a problem
    5/12/2018Listed for rent$750$1/sqft
    Source: Owner Report a problem
    9/19/2013Sold$121,000+5.2%$96/sqft
    Source: GPRMLS #L10108634 Report a problem
    12/11/2007Sold$115,000$91/sqft
    Source: Public Record Report a problem

    Public tax history

    YearProperty taxesTax assessment
    2025$2,808 -0.3%$218,500 +9%
    2024$2,815 -8.7%$200,500 +9%
    2023$3,084 +0.6%$184,000 +19.4%
    2022$3,064 -0.2%$154,100
    2021$3,071 +13.1%$154,100 +8.4%
    2020$2,715 -1.1%$142,100 +4.3%
    2019$2,747 +0.5%$136,300
    2018$2,734 +4.5%$136,300 +11.6%
    2017$2,616 +10%$122,100
    2016$2,378 $122,100
    2015$2,378 +0.7%$122,100 -1.1%
    2014$2,361 -1.7%$123,500 +11.3%
    2013$2,402 $111,000
    2012-- $111,000 +1.6%
    2011-- $109,200
    2010-- $109,200
    2009-- $109,200 -0.7%
    2008-- $110,000
    2007-- $110,000
    2006-- $110,000
    2005$2,184 +1.3%--
    2004$2,156 --
    2003$2,156 +17.4%--
    2002$1,837 +1%--
    2001$1,819 -2.4%--
    2000$1,864 --

    Find assessor info on the county website

    Neighborhood: 40th & A

    Nearby schools

    GreatSchools rating
    Get pre-qualified for a loan
    At Zillow Home Loans, we can pre-qualify you in as little as 5 minutes with no impact to your credit score.

    An equal housing lender. NMLS #10287.